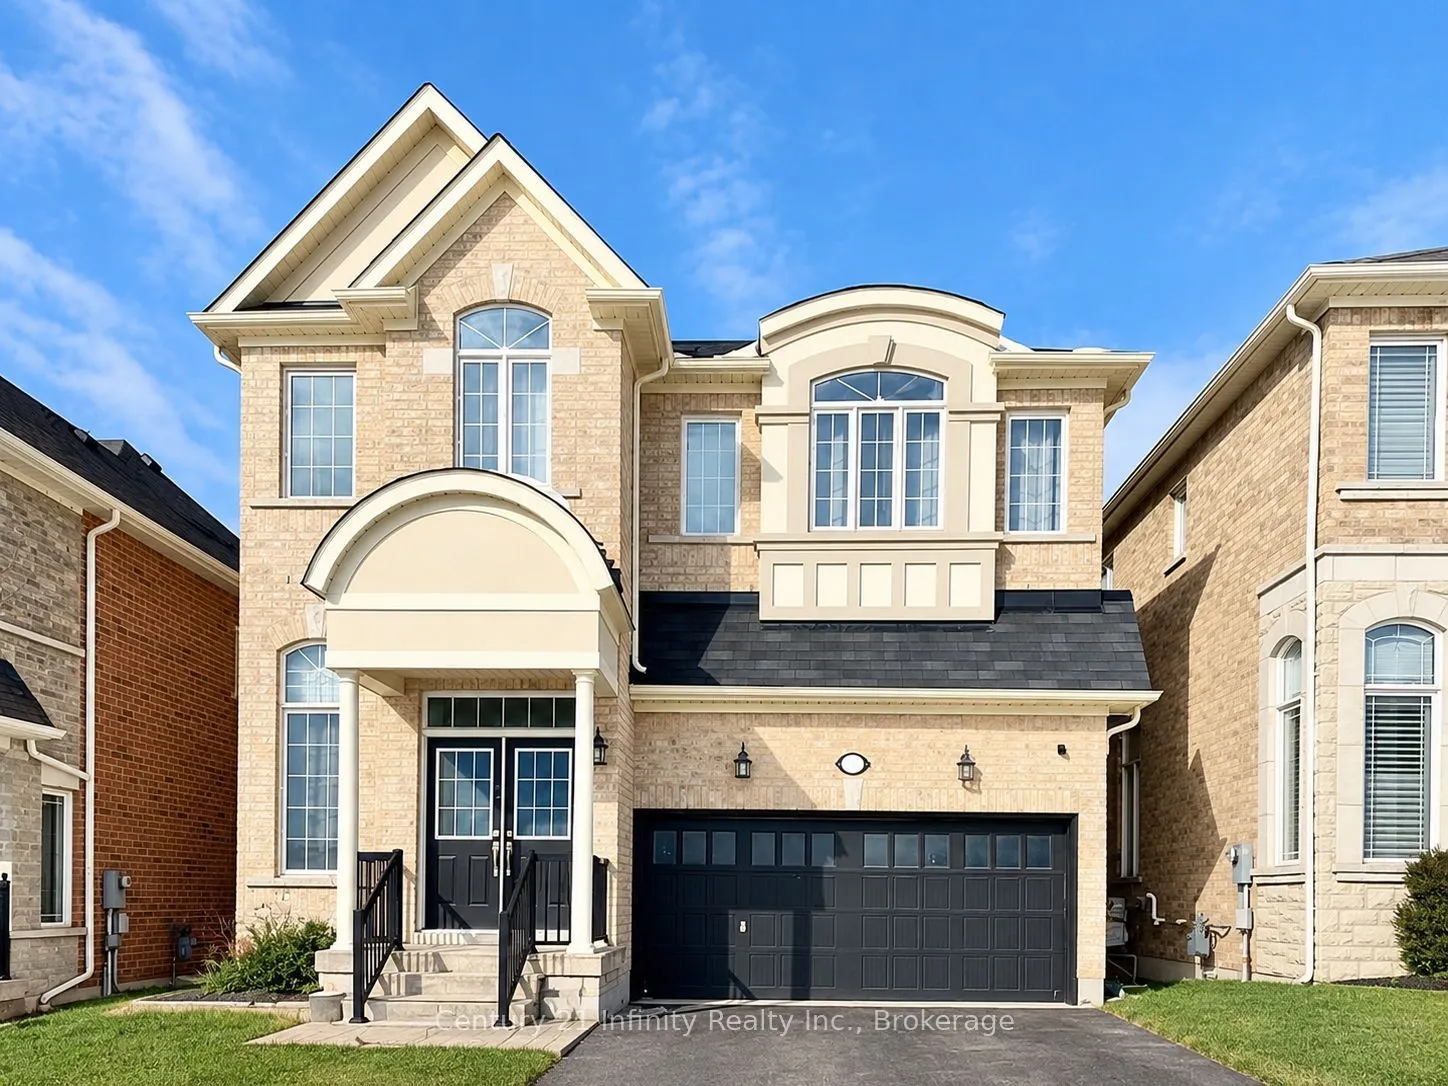
***Immediately Occupancy****Main Floor and 2nd Floor ONLY***Beautiful And Sun-Filled Detached Home Northeast Ajax. One Of A Kind, 12 Ft Ceiling In Living And Dining Room, 11 Ft In Master Bedroom with ensuite, Facing Park/Green. Stainless Steel Gas Stove.4 Bed and 4 Washroom. 4 Bedroom all with ens...uite or semi-ensuite. 3 Parking spot: 2 Garage and 1 on Driveway. Tenant to provide Employment record, Credit report, Reference, rental Application, First and Last month Deposit, Tenant Insurance; Tenant pays 70% of utilities. Tenant is responsible for removing Snows on driveway, side walk and Porch; $300 Key deposit.
Full Property Details
Interior
Bedrooms
4
Total Bedrooms
4
Washrooms
4
Square Footage
2000-2500 sqft
Basement
None
Heating Source
Gas
Heating Fuel
Forced Air
Air Conditioning
Central Air
Family Room
Yes
Kitchens
1
Total Kitchens
1
Fireplace Features
Yes
Bedrooms
4
Total Bedrooms
4
Washrooms
4
Square Footage
2000-2500 sqft
Basement
None
Heating Source
Gas
Heating Fuel
Forced Air
Air Conditioning
Central Air
Family Room
Yes
Kitchens
1
Total Kitchens
1
Fireplace Features
Yes
Exterior
Depth
86.94
Front
37.07
Driveway
Private
Lot Size
37 x 86.94 ft
Pool
None
Parking Spaces
1
Total Parking Spaces
3.00
Parking Description
Built-In
Garage Spaces
2
Depth
86.94
Front
37.07
Driveway
Private
Lot Size
37 x 86.94 ft
Pool
None
Parking Spaces
1
Total Parking Spaces
3.00
Parking Description
Built-In
Garage Spaces
2
Building Description
Style
2-Storey
Home Type
House
Subtype
Detached
Property Orientation
North
Exterior Finish
Brick
Sewers
Sewers
Water Supply
Municipal
Possession Date
No Data
Style
2-Storey
Home Type
House
Subtype
Detached
Property Orientation
North
Exterior Finish
Brick
Sewers
Sewers
Water Supply
Municipal
Possession Date
No Data
Community
Community
Northeast Ajax
Community
Northeast Ajax
Taxes & Fees
Occupancy
Vacant
Parking
Included
Occupancy
Vacant
Parking
Included
Room Types
Bedroom 2
Broadloom, 4 Pc Ensuite, South View
Dimensions 13.62 x 10.83 feet
147.5 sqft
Bedroom 3
Broadloom, Semi Ensuite, Saloon Doors
Dimensions 11.38 x 11.02 feet
125.41 sqft
Bedroom 4
Broadloom, Semi Ensuite, South View
Dimensions 12.01 x 10.17 feet
122.14 sqft
Breakfast
W/O To Deck, Ceramic Floor
Dimensions 8.4 x 12.27 feet
103.07 sqft
Den
Hardwood Floor
Dimensions 9.35 x 8.23 feet
76.95 sqft
Dining Room
Hardwood Floor, Combined w/Living, Open Concept
Dimensions 26.61 x 11.48 feet
305.48 sqft
Family Room
Hardwood Floor, Gas Fireplace
Dimensions 20.34 x 11.52 feet
234.32 sqft
Kitchen
Stainless Steel Appl, Breakfast Bar, Granite Counters