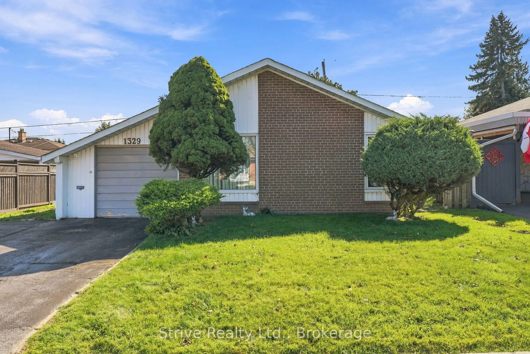
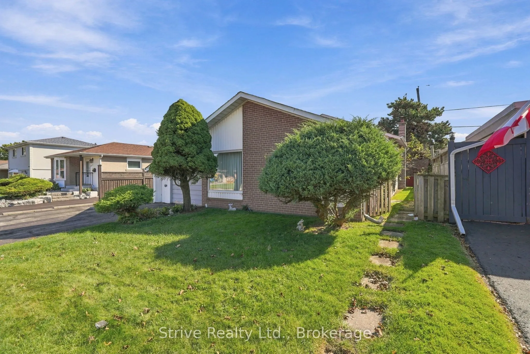
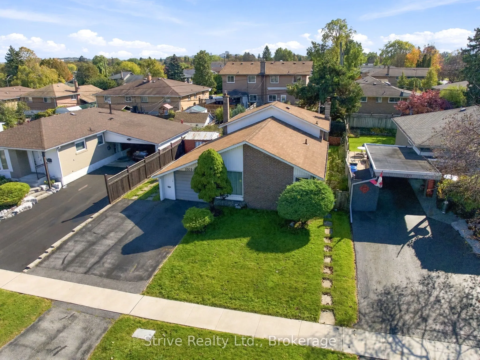
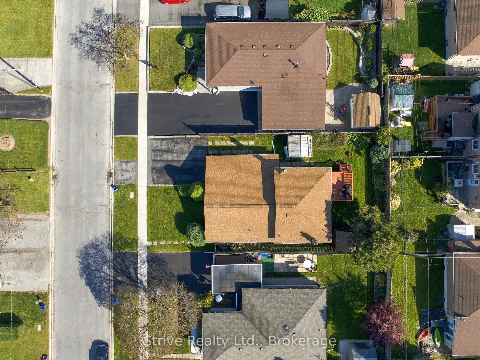
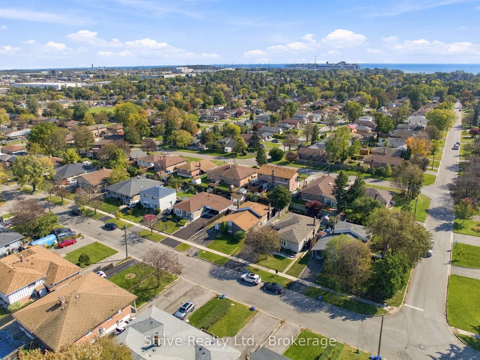
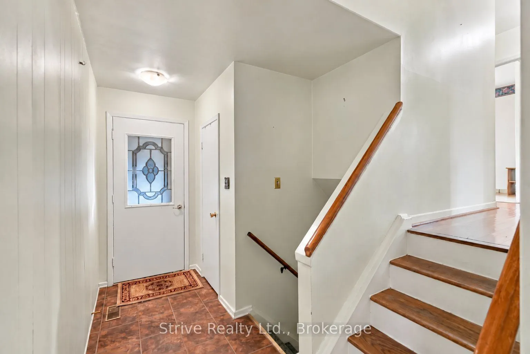
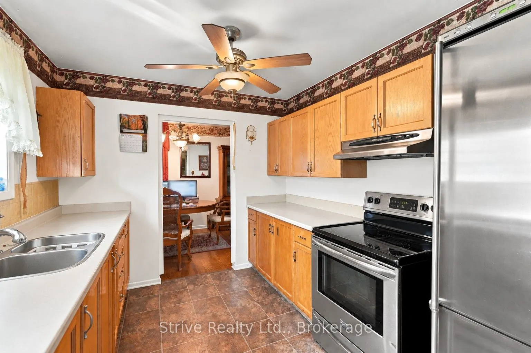
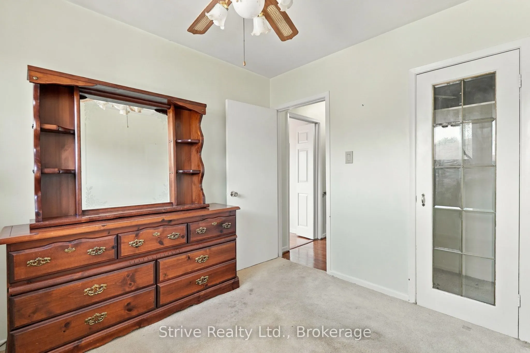
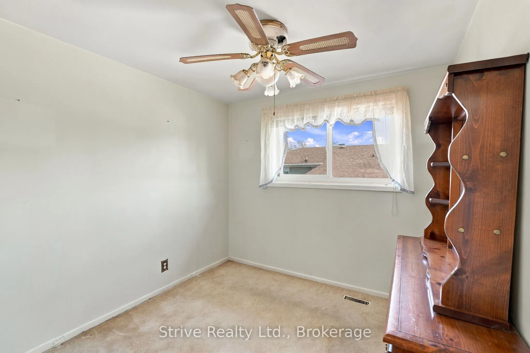
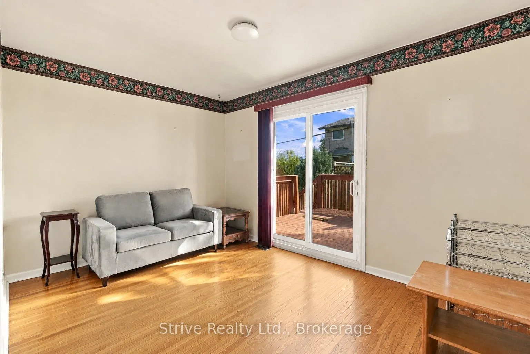
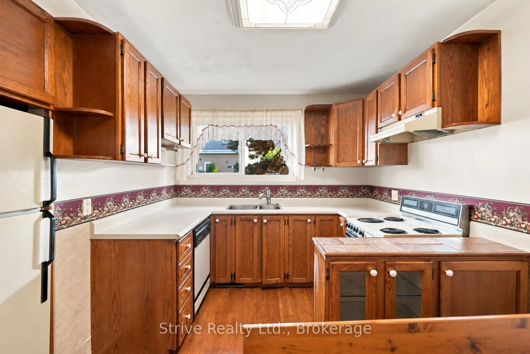
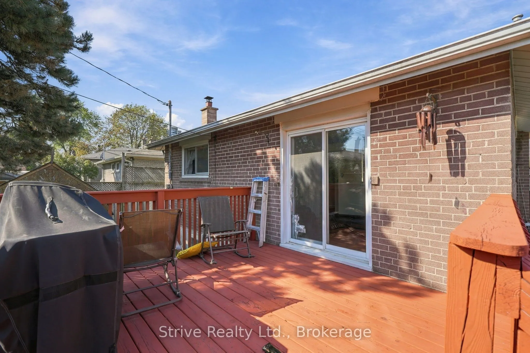
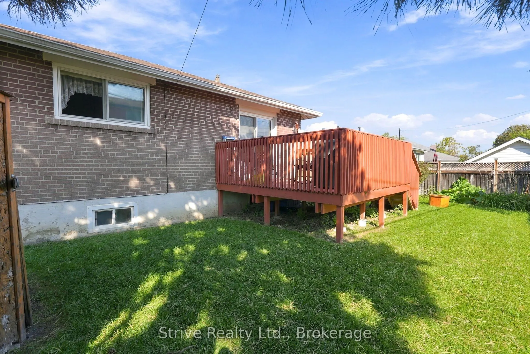
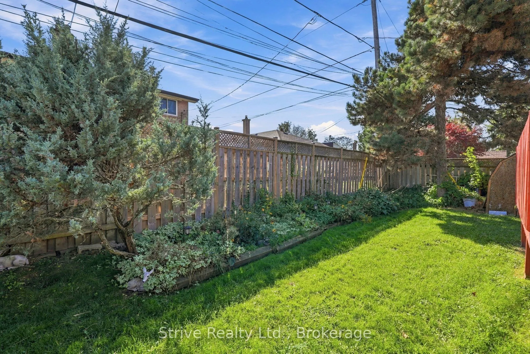
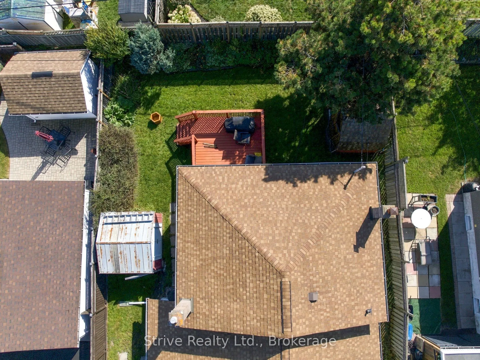
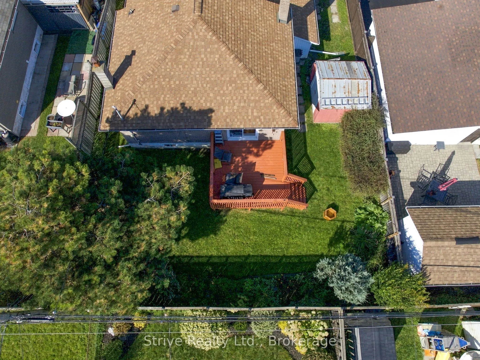
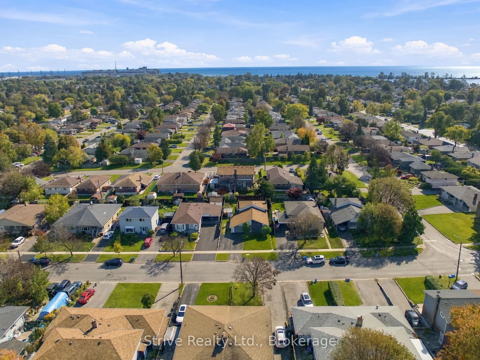
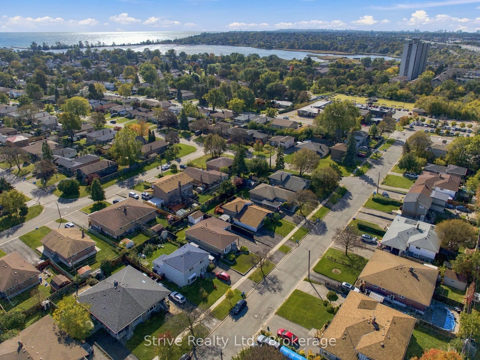
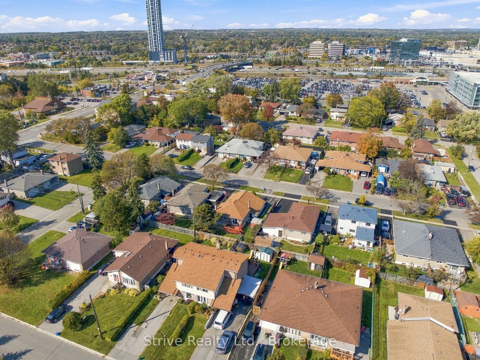
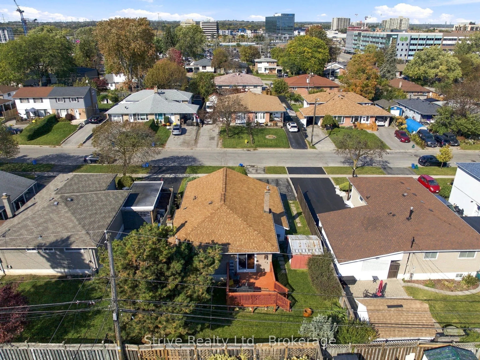
Opportunity knocks in Pickering's established Bay Ridges community. This detached backsplit offers a spacious and flexible multi-level layout with generous principal rooms, multiple bedrooms and two existing kitchen areas, creating plenty of possibilities for buyers looking to renovate and tailor th...e home to their needs. The layout lends itself well to multigenerational living, shared living arrangements, or simply creating distinct spaces for work, family and everyday life. The main level features a large living room, separate dining area and kitchen, with additional living space on the lower levels. The location is hard to beat, with Pickering GO Station within walking distance, Highway 401 just minutes away, and Pickering City Centre, groceries, restaurants, shopping, parks, schools and the waterfront all close by. With its detached design, mature lot, versatile backsplit layout and excellent access to transit and amenities, 1329 Tatra Drive offers a great opportunity to create a home that works for a wide range of lifestyles.
Full Property Details
Interior
Bedrooms
2
Bedrooms Plus
1
Total Bedrooms
3
Washrooms
2
Square Footage
1100-1500 sqft
Basement
Partially Finished
Heating Source
Gas
Heating Fuel
Forced Air
Air Conditioning
Central Air
Family Room
No
Kitchens
2
Total Kitchens
2
Fireplace Features
No
Bedrooms
2
Bedrooms Plus
1
Total Bedrooms
3
Washrooms
2
Square Footage
1100-1500 sqft
Basement
Partially Finished
Heating Source
Gas
Heating Fuel
Forced Air
Air Conditioning
Central Air
Family Room
No
Kitchens
2
Total Kitchens
2
Fireplace Features
No
Exterior
Depth
100.0
Front
50.0
Driveway
Private
Lot Size
50 x 100.0 ft
Pool
None
Parking Spaces
2
Total Parking Spaces
3.00
Parking Description
Carport
Garage Spaces
1
Depth
100.0
Front
50.0
Driveway
Private
Lot Size
50 x 100.0 ft
Pool
None
Parking Spaces
2
Total Parking Spaces
3.00
Parking Description
Carport
Garage Spaces
1
Building Description
Style
1 1/2 Storey
Home Type
House
Subtype
Detached
Property Orientation
North
Exterior Finish
Brick,Aluminum Siding
Sewers
Sewers
Water Supply
Municipal
Possession Date
No Data
Style
1 1/2 Storey
Home Type
House
Subtype
Detached
Property Orientation
North
Exterior Finish
Brick,Aluminum Siding
Sewers
Sewers
Water Supply
Municipal
Possession Date
No Data
Community
Community
Bay Ridges
Community
Bay Ridges
Taxes & Fees
Taxes
$5,322.41 /yr
Tax Year
2026
Occupancy
Owner
Taxes
$5,322.41 /yr
Tax Year
2026
Occupancy
Owner
Room Types
Bedroom
-
Dimensions 14.11 x 10.5 feet
148.16 sqft
Bedroom
-
Dimensions 9.51 x 13.45 feet
127.91 sqft
Bedroom 2
-
Dimensions 9.51 x 9.19 feet
87.4 sqft
Dining Room
-
Dimensions 8.2 x 9.51 feet
77.98 sqft
Kitchen
-
Dimensions 13.12 x 8.86 feet
116.24 sqft
Kitchen
-
Dimensions 8.86 x 11.81 feet
104.64 sqft
Living Room
-
Dimensions 10.83 x 19.36 feet
209.67 sqft
Recreation
-
Dimensions 10.83 x 10.5 feet
113.72 sqft
Similar Properties(No results)
Mortgage Calculator
Calculate your estimated monthly mortgage payment
Price
$729,000
$
%
%
Total cost of mortgage
$0
Monthly payment
By clicking Save, we will calculate your estimated mortgage for all properties using the saved values (down payment percentage, interest rate, and amortization).
The accuracy and applicability of this calculator are not guaranteed.