Sign In or Create a Free Account to see full details of this property
Key Facts
Key facts for 225 Catalina Drive
Property Type
House, 2-Storey
Parking
Attached 1 garage, 4 parking
MLS #
E13828394
Size
1500-2000 sqft
Basement
Finished
Listed on
2026-09-25
Lot size
50 x 110.0
Tax
$4,530 /yr
Days on Market
18
Approximate Age
-
Maintenance Fee
-
Description
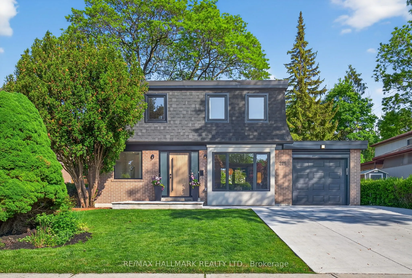
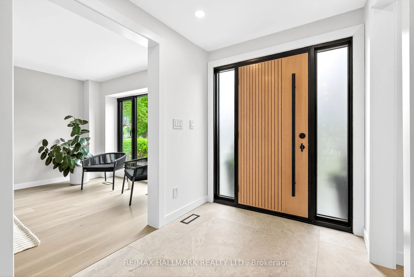
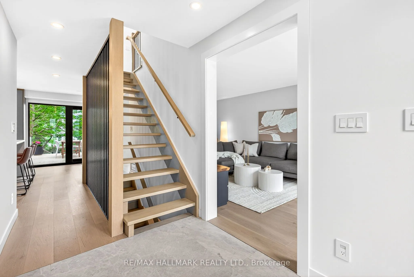
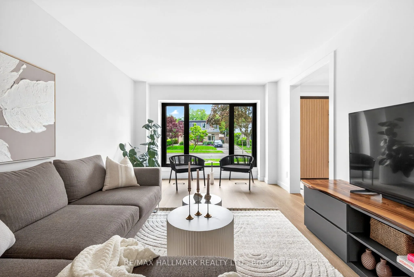
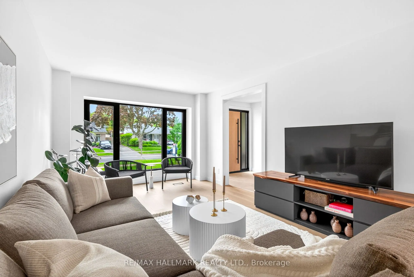
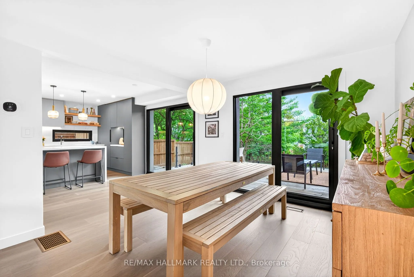
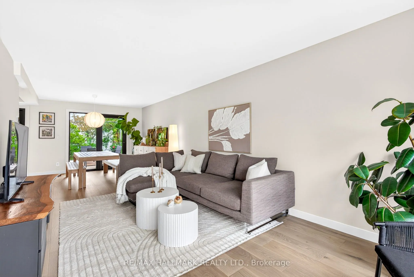
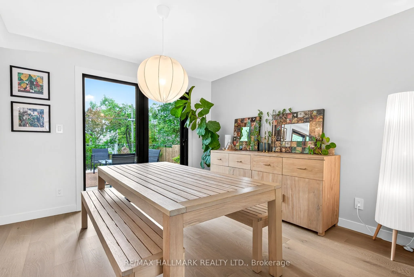
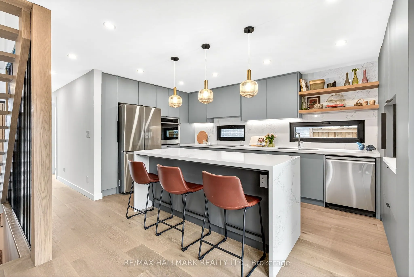
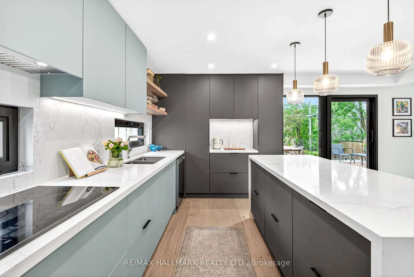
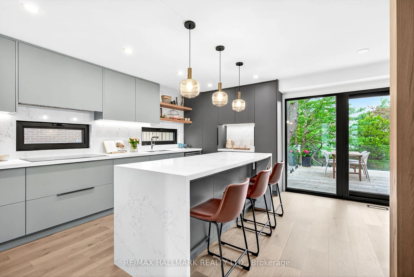
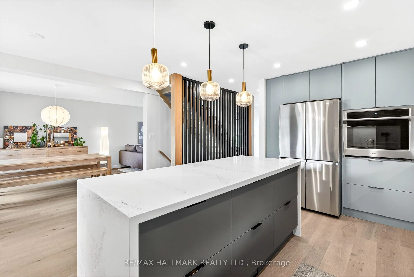
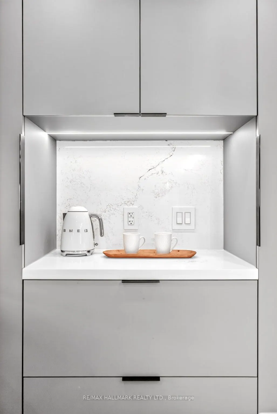
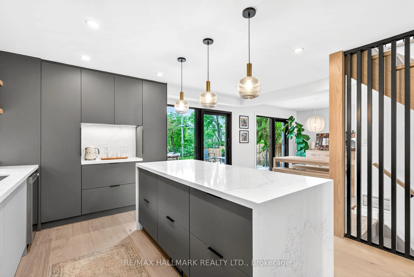
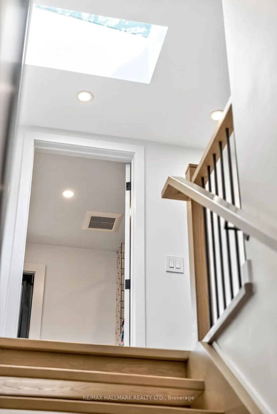
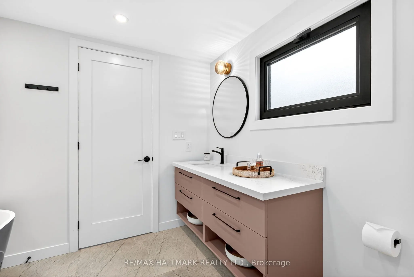
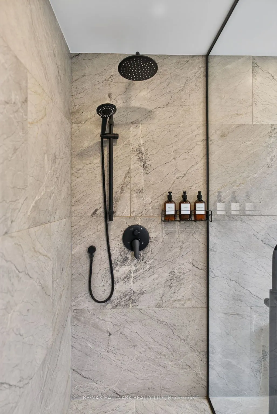
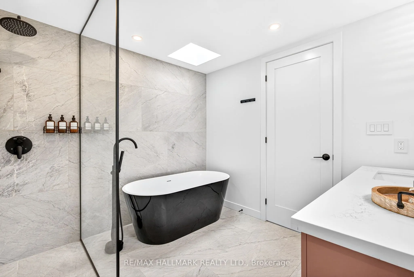
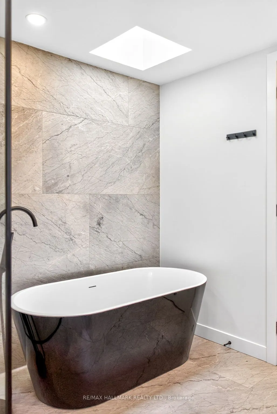
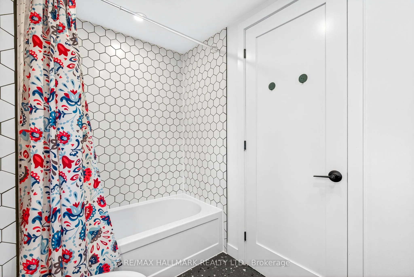
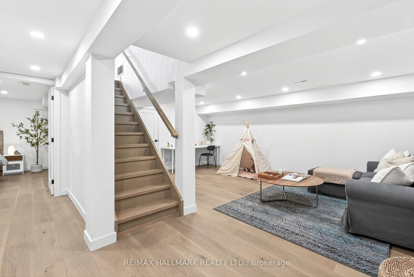
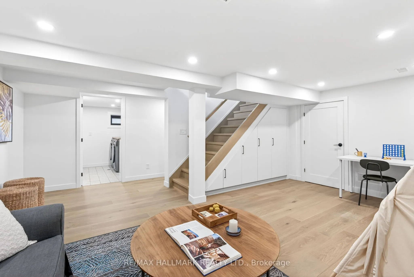
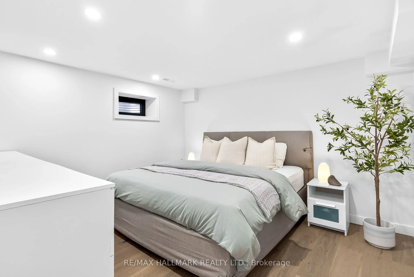
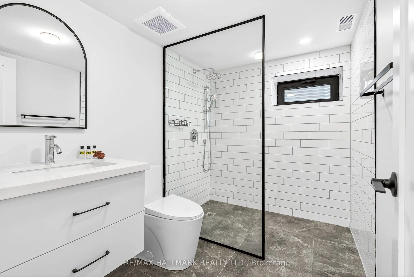
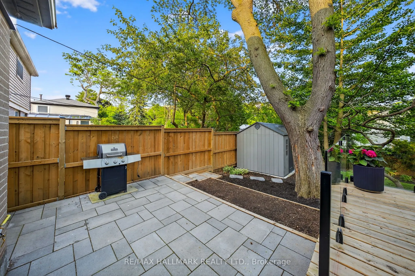
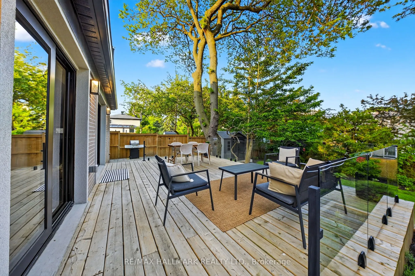
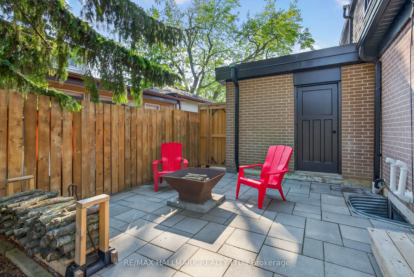
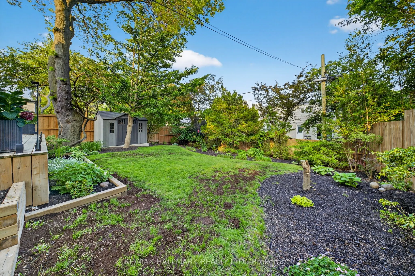
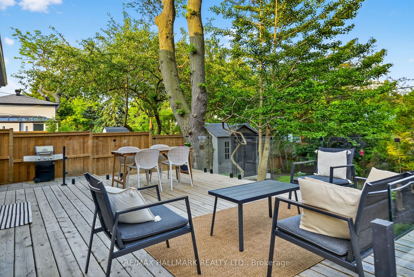
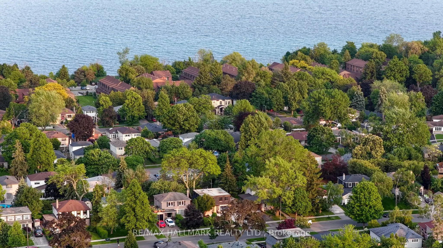
HGTV's Top of the Block winner, recognized for its sleek modern design, thoughtful functionality, natural light and exceptional attention to detail. Fully rebuilt in 2023 by a reputable builder with premium materials sourced from around the world. Bright, open-concept living and dining with European... tilt-and-turn windows and expansive lift-and-slide doors. Chef-inspired kitchen with sleek cabinetry, quartz waterfall island and top-of-the-line appliances. Private pool-size 50 x 110 ft lot with a beautifully landscaped backyard oasis. Fully finished basement featuring a spacious bedroom and stunning bathroom. A true gem in Guildwood Village, one of Toronto's hidden paradises by the lake- Minutes from beaches, waterfront trails and Rouge National Urban Park, offering an incredible combination of nature and city living.
Full Property Details
Interior
Bedrooms
3
Bedrooms Plus
1
Total Bedrooms
4
Washrooms
4
Square Footage
1500-2000 sqft
Basement
Finished
Heating Source
Gas
Heating Fuel
Forced Air
Air Conditioning
Central Air
Family Room
No
Kitchens
1
Total Kitchens
1
Fireplace Features
No
Bedrooms
3
Bedrooms Plus
1
Total Bedrooms
4
Washrooms
4
Square Footage
1500-2000 sqft
Basement
Finished
Heating Source
Gas
Heating Fuel
Forced Air
Air Conditioning
Central Air
Family Room
No
Kitchens
1
Total Kitchens
1
Fireplace Features
No
Exterior
Depth
110.0
Front
50.0
Driveway
Private
Lot Size
50 x 110.0 ft
Pool
None
Parking Spaces
4
Total Parking Spaces
5.00
Parking Description
Attached
Garage Spaces
1
Depth
110.0
Front
50.0
Driveway
Private
Lot Size
50 x 110.0 ft
Pool
None
Parking Spaces
4
Total Parking Spaces
5.00
Parking Description
Attached
Garage Spaces
1
Building Description
Style
2-Storey
Home Type
House
Subtype
Detached
Property Orientation
South
Exterior Finish
Brick,Shingle
Sewers
Sewers
Water Supply
Municipal
Possession Date
No Data
Style
2-Storey
Home Type
House
Subtype
Detached
Property Orientation
South
Exterior Finish
Brick,Shingle
Sewers
Sewers
Water Supply
Municipal
Possession Date
No Data
Community
Community
Guildwood
Community
Guildwood
Taxes & Fees
Taxes
$4,530 /yr
Tax Year
2025
Occupancy
Owner
Taxes
$4,530 /yr
Tax Year
2025
Occupancy
Owner
Room Types
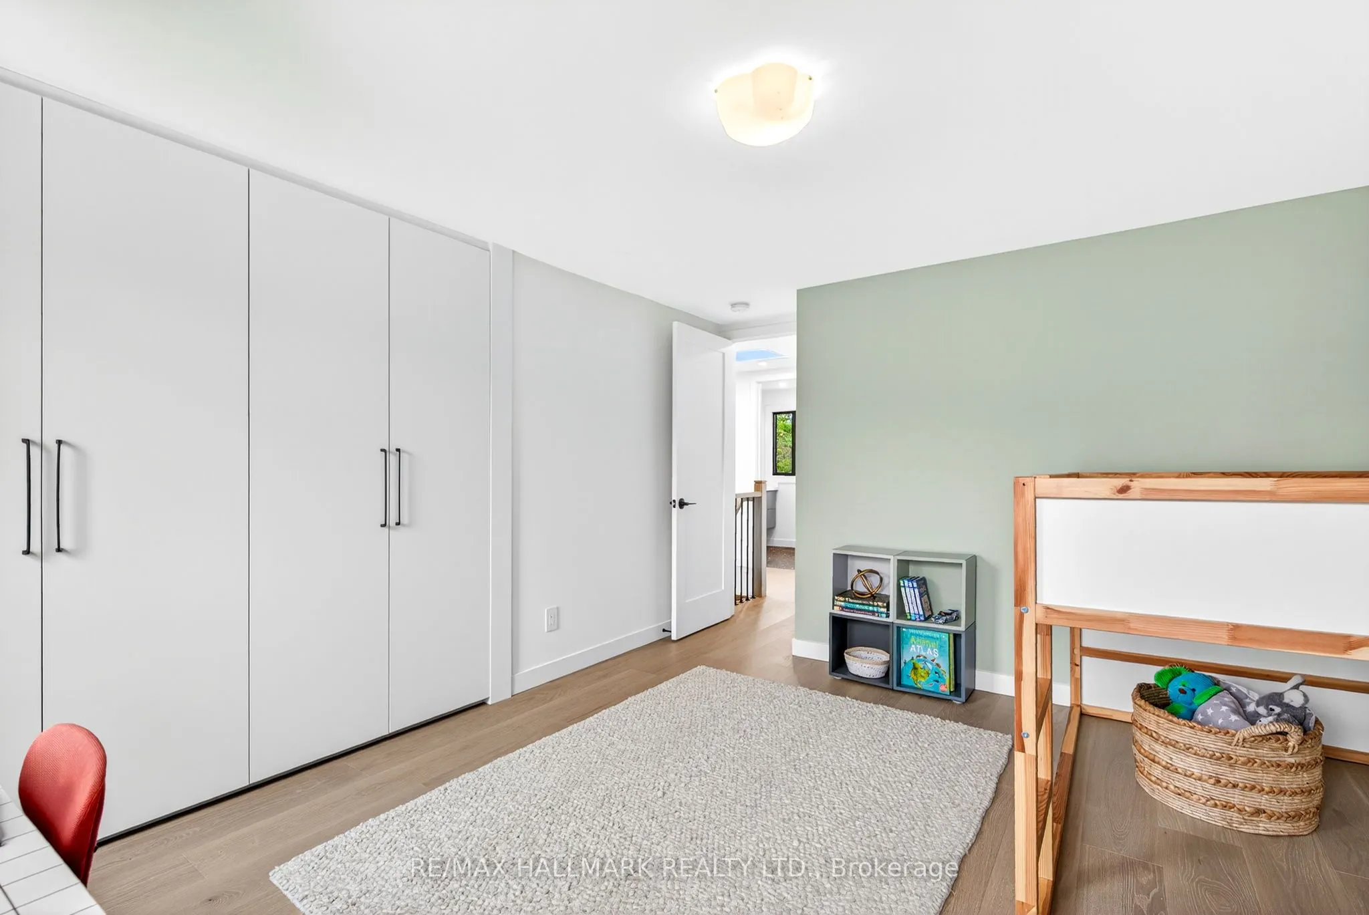
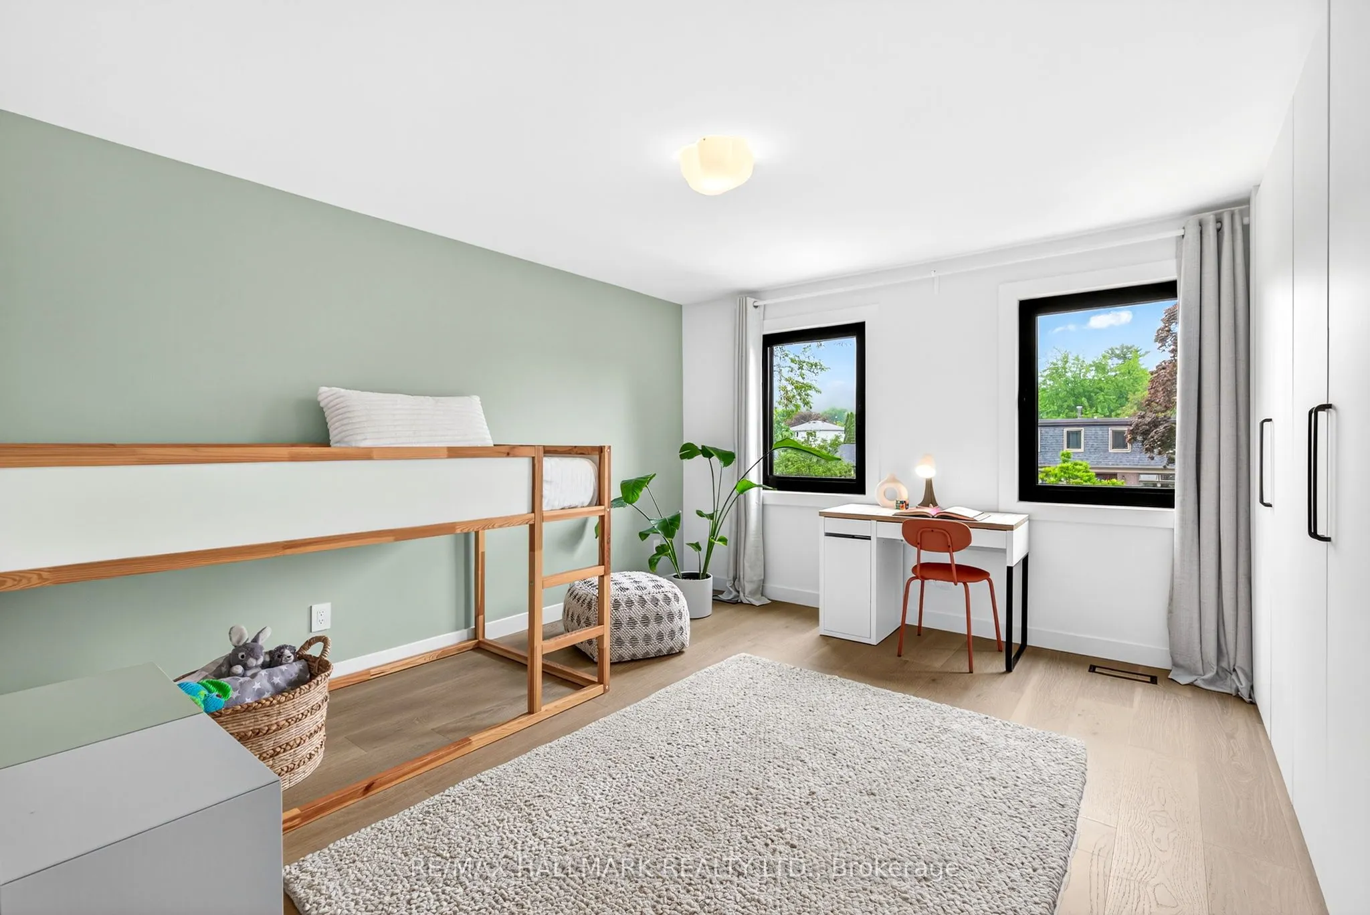
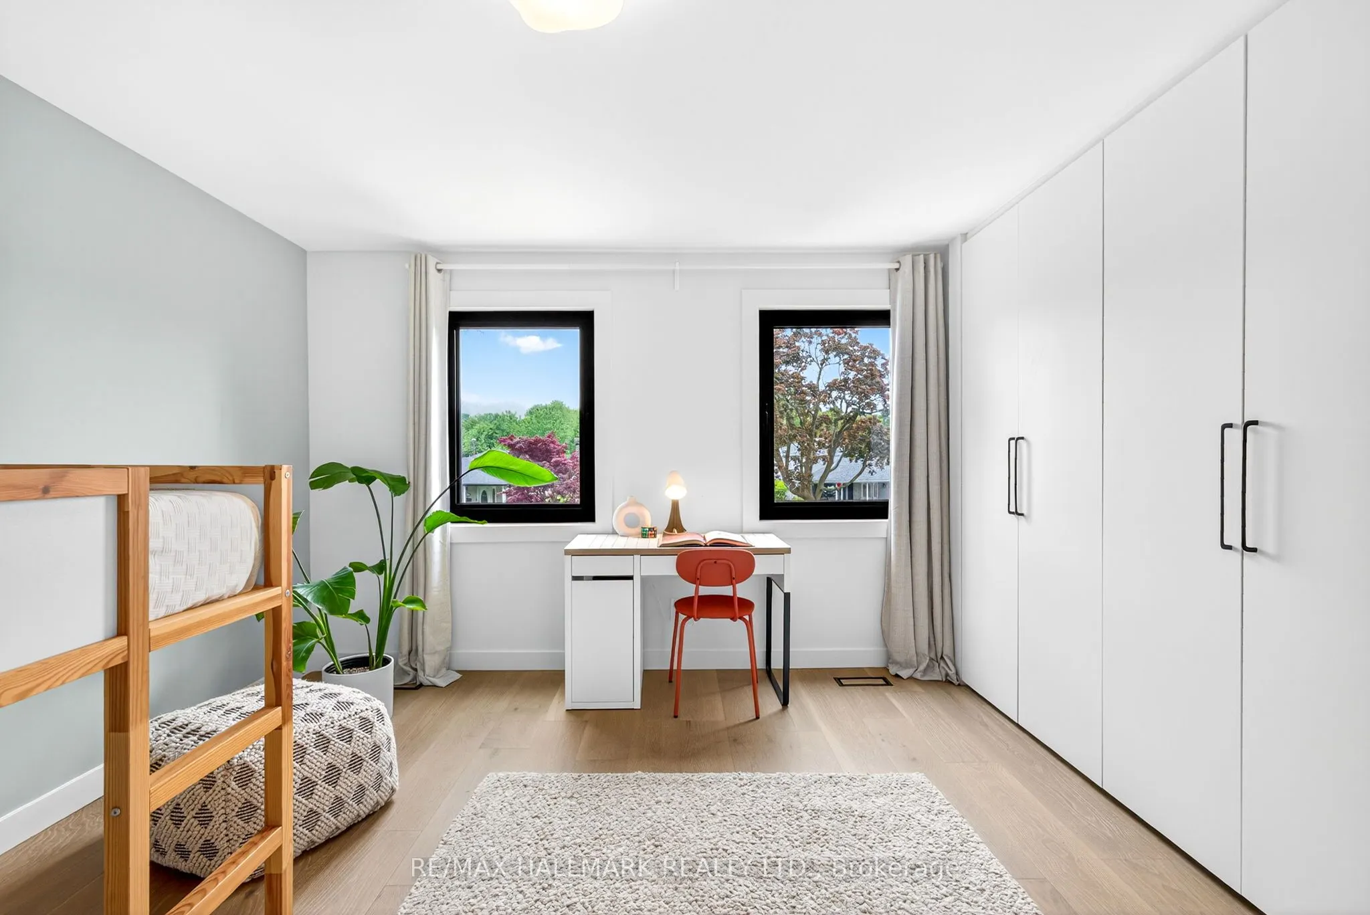
Bedroom 2
B/I Closet, Hardwood Floor, Picture Window
Dimensions 15.16 x 11.45 feet
173.58 sqft
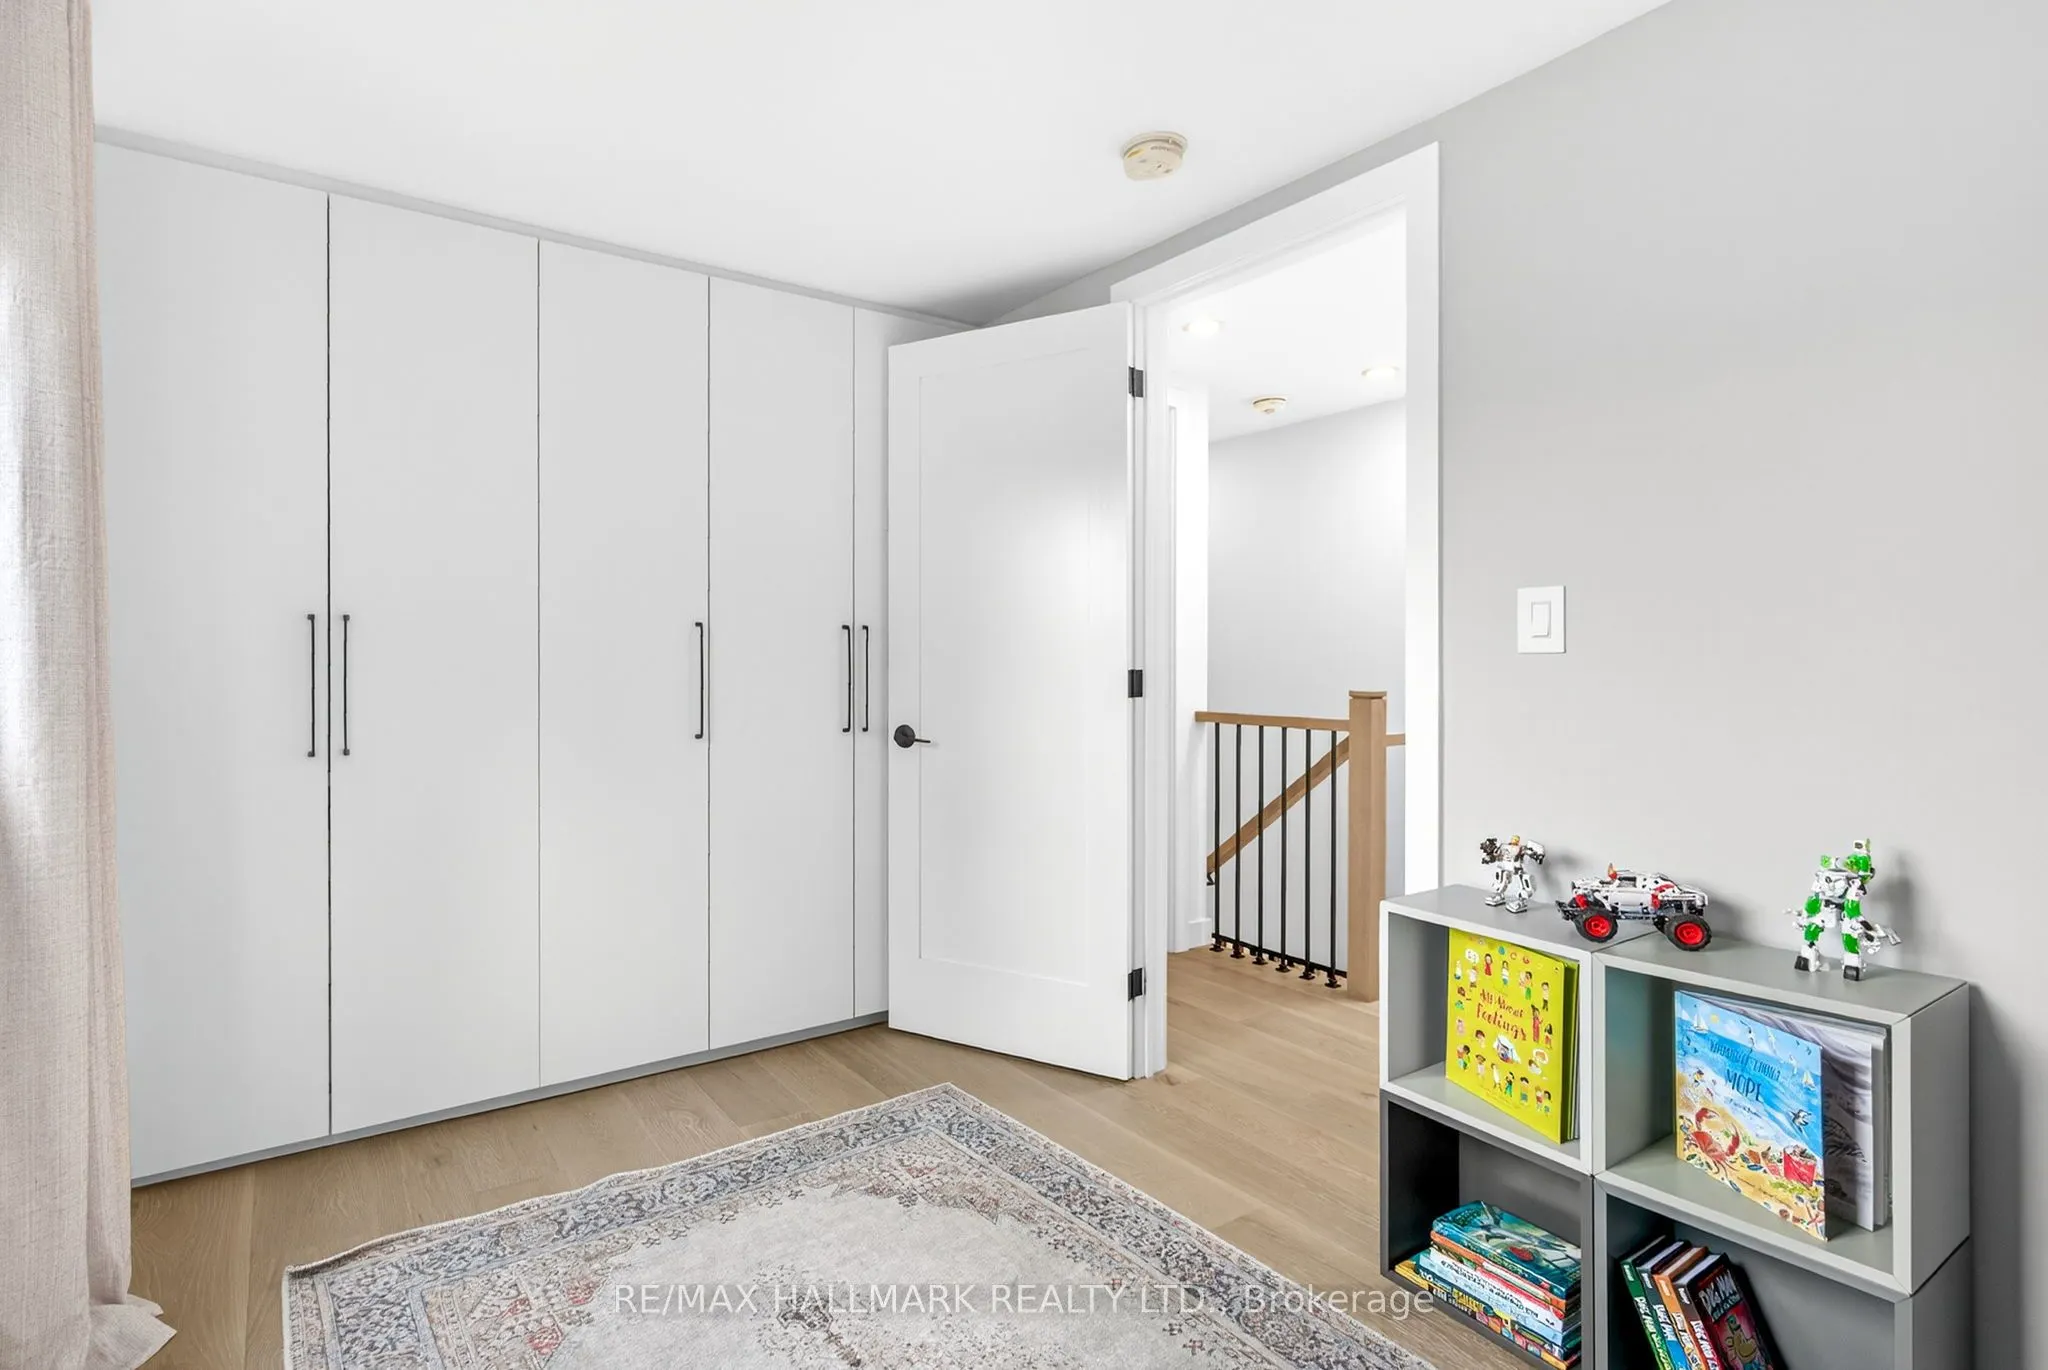
Bedroom 3
Double Closet, Broadloom
Dimensions 12.43 x 7.97 feet
99.07 sqft
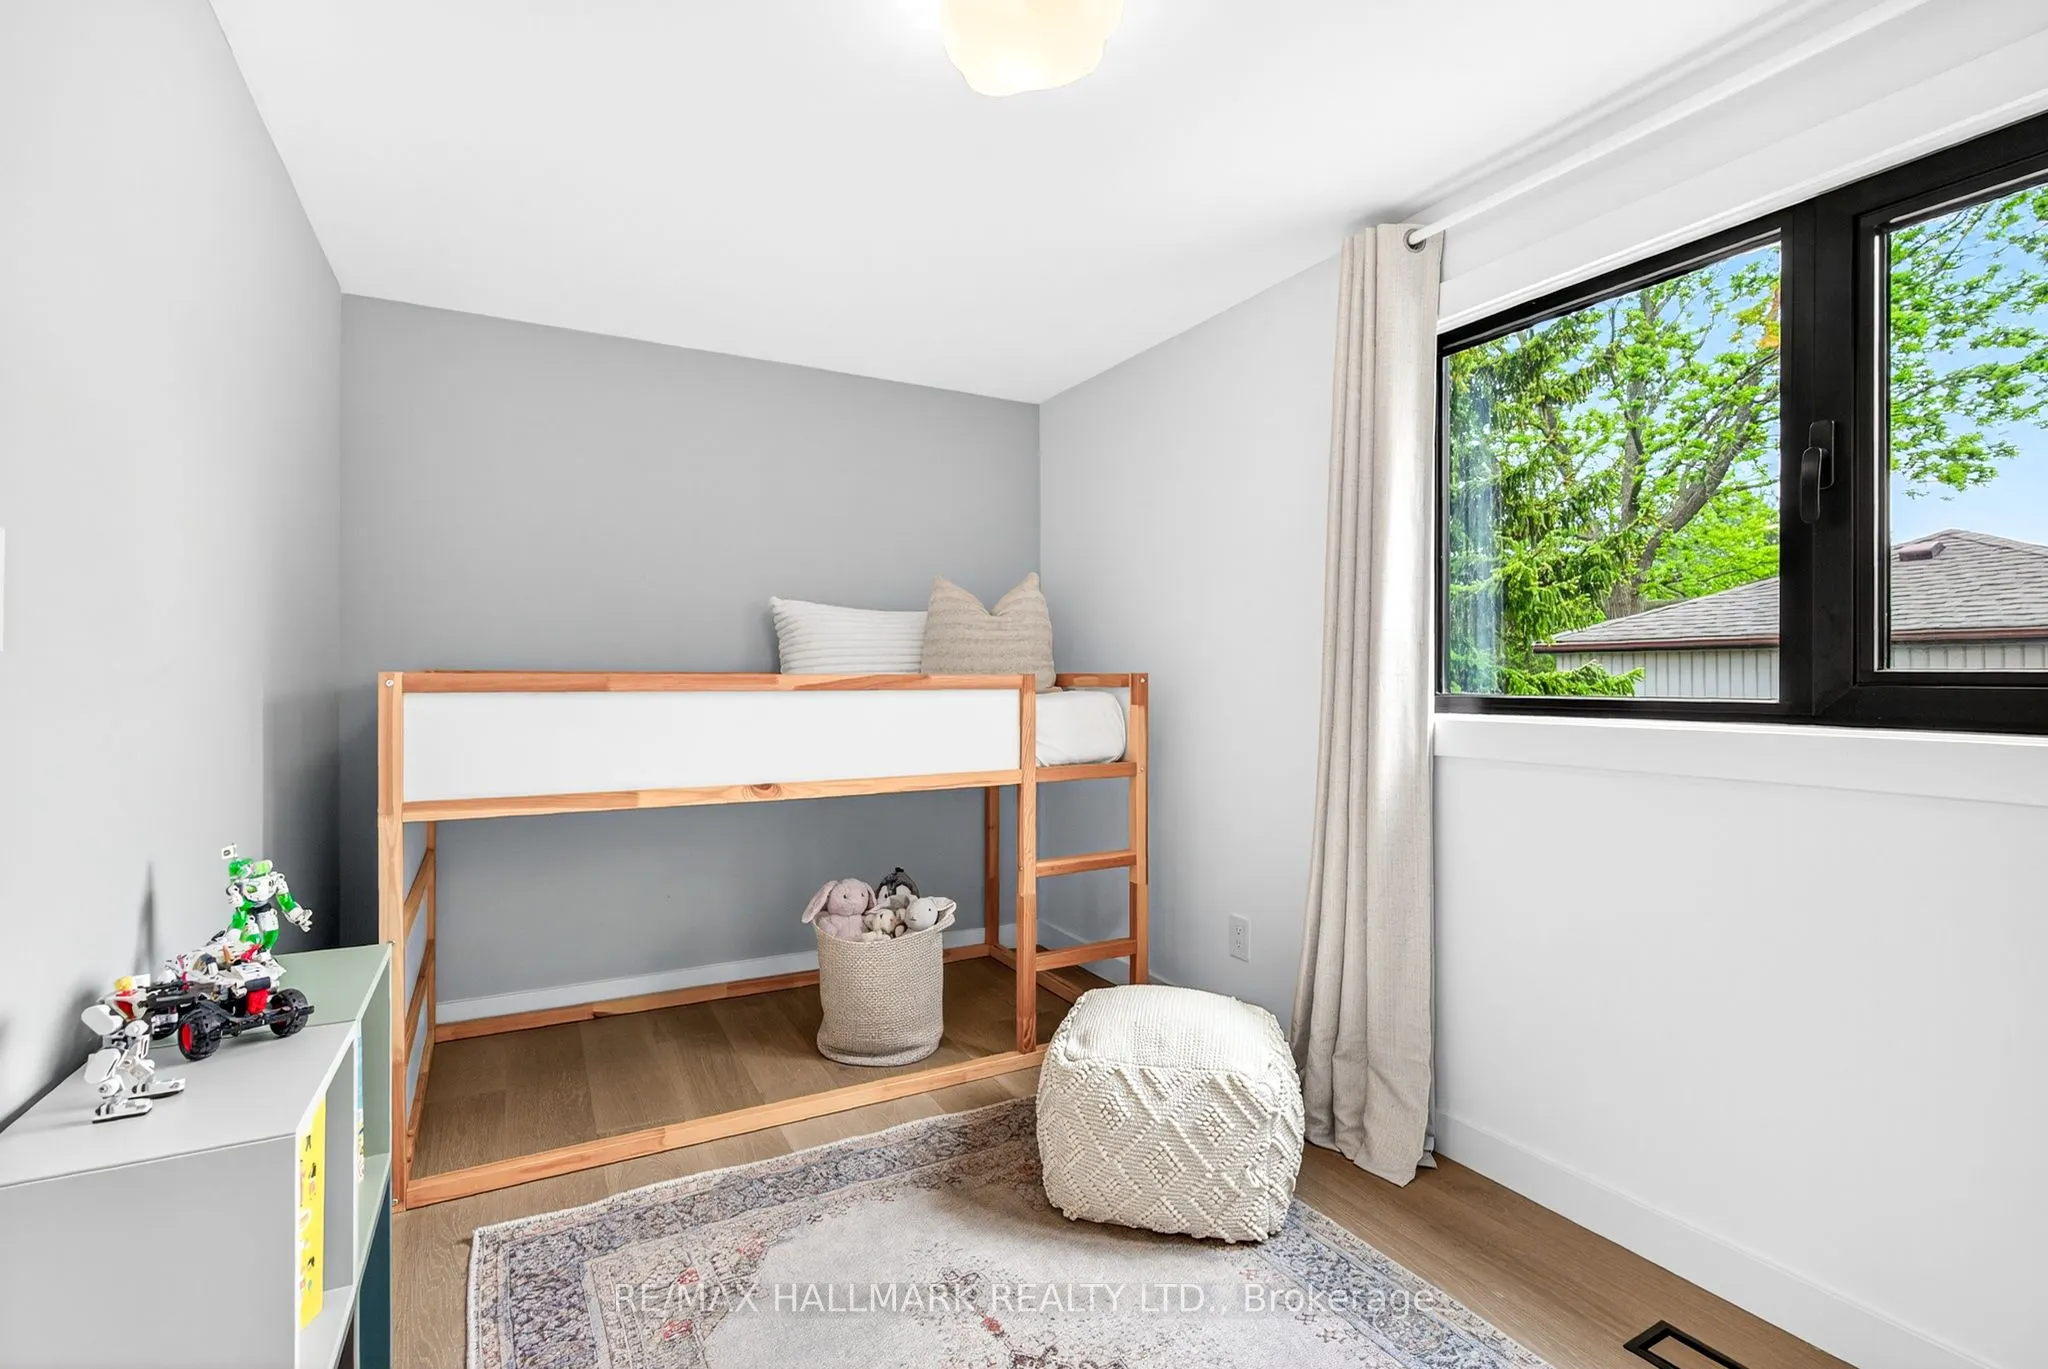
Bedroom 4
Hardwood Floor, Window
Dimensions 12.01 x 10.96 feet
131.63 sqft
Dining Room
Combined w/Living
Dimensions 27.89 x 10.01 feet
279.18 sqft
Kitchen
Modern Kitchen, W/O To Deck, B/I Appliances
Dimensions 16.11 x 28.61 feet
460.91 sqft
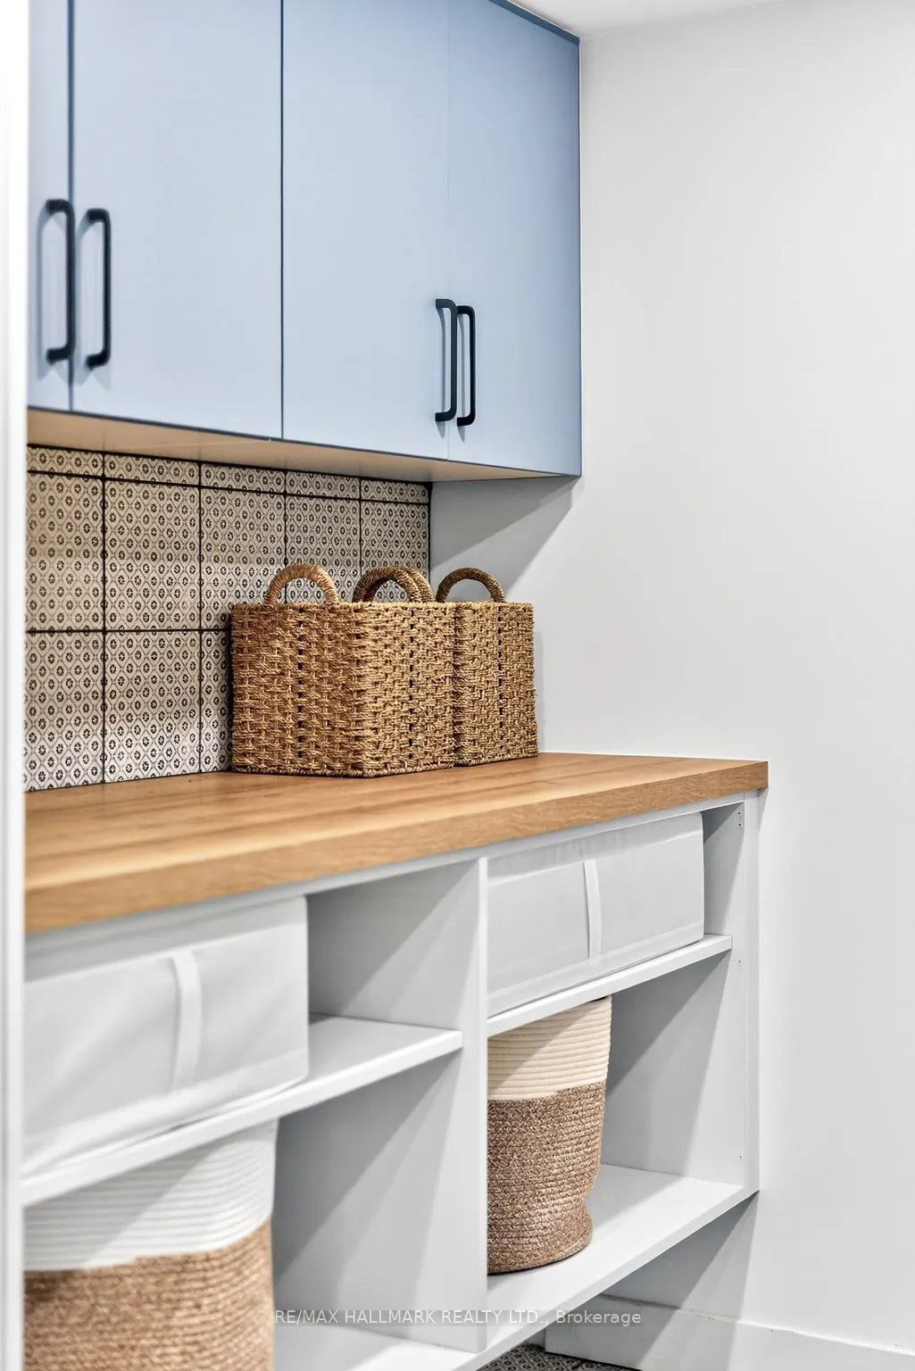
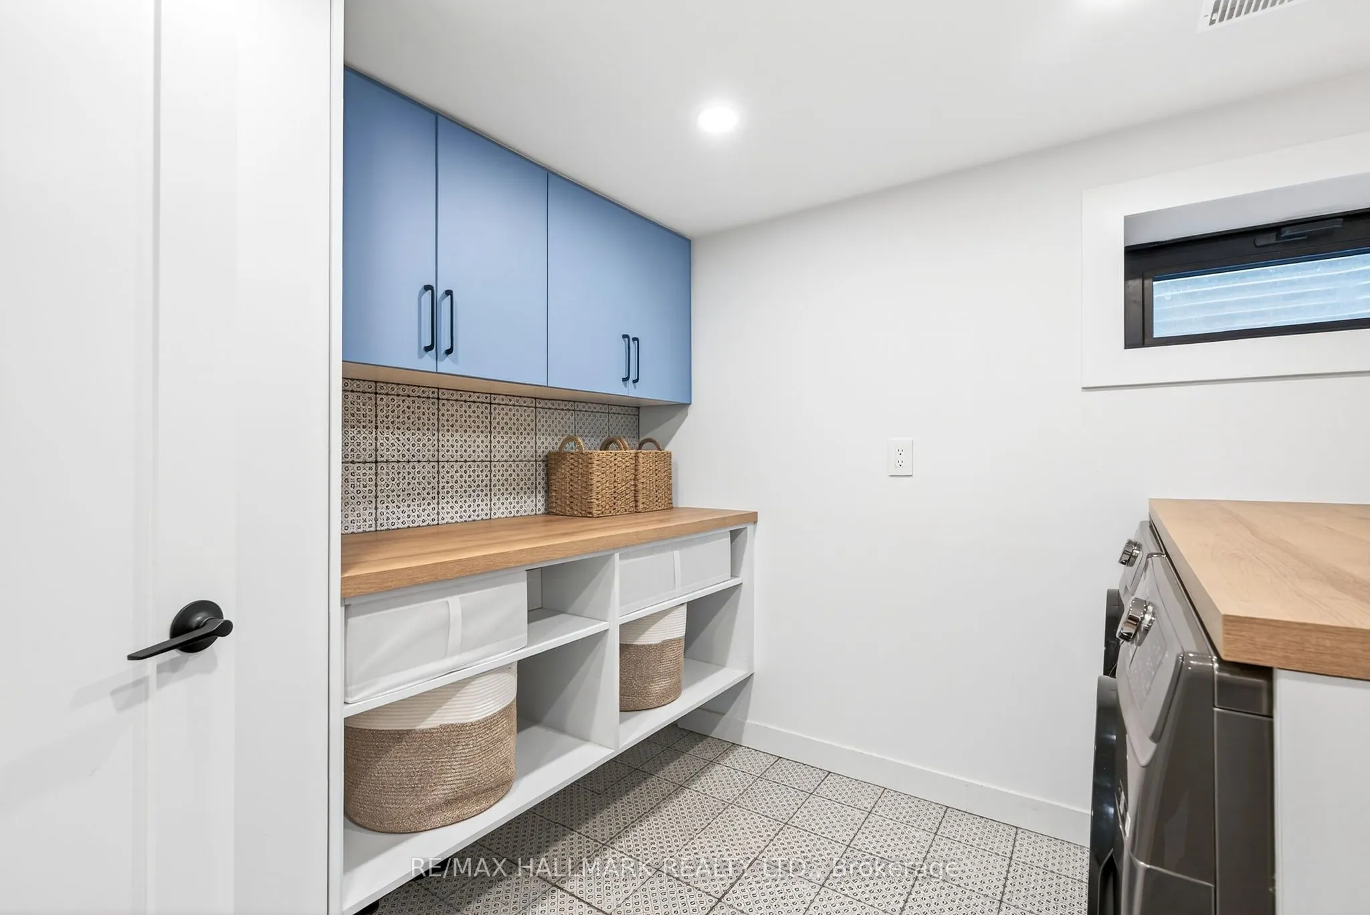
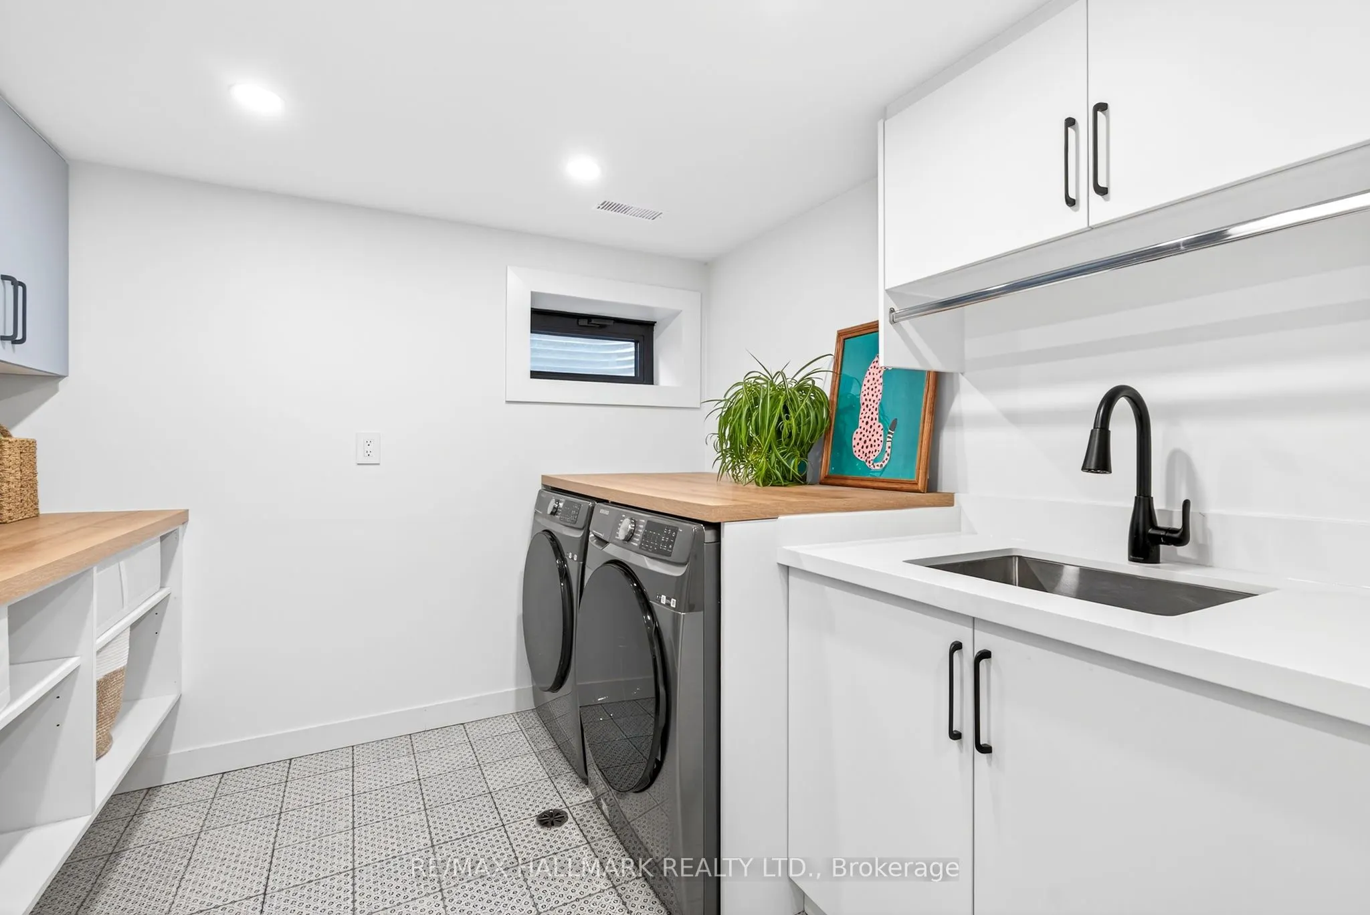
Laundry
B/I Shelves, Laundry Sink, Window
Dimensions 9.09 x 8.6 feet
78.17 sqft
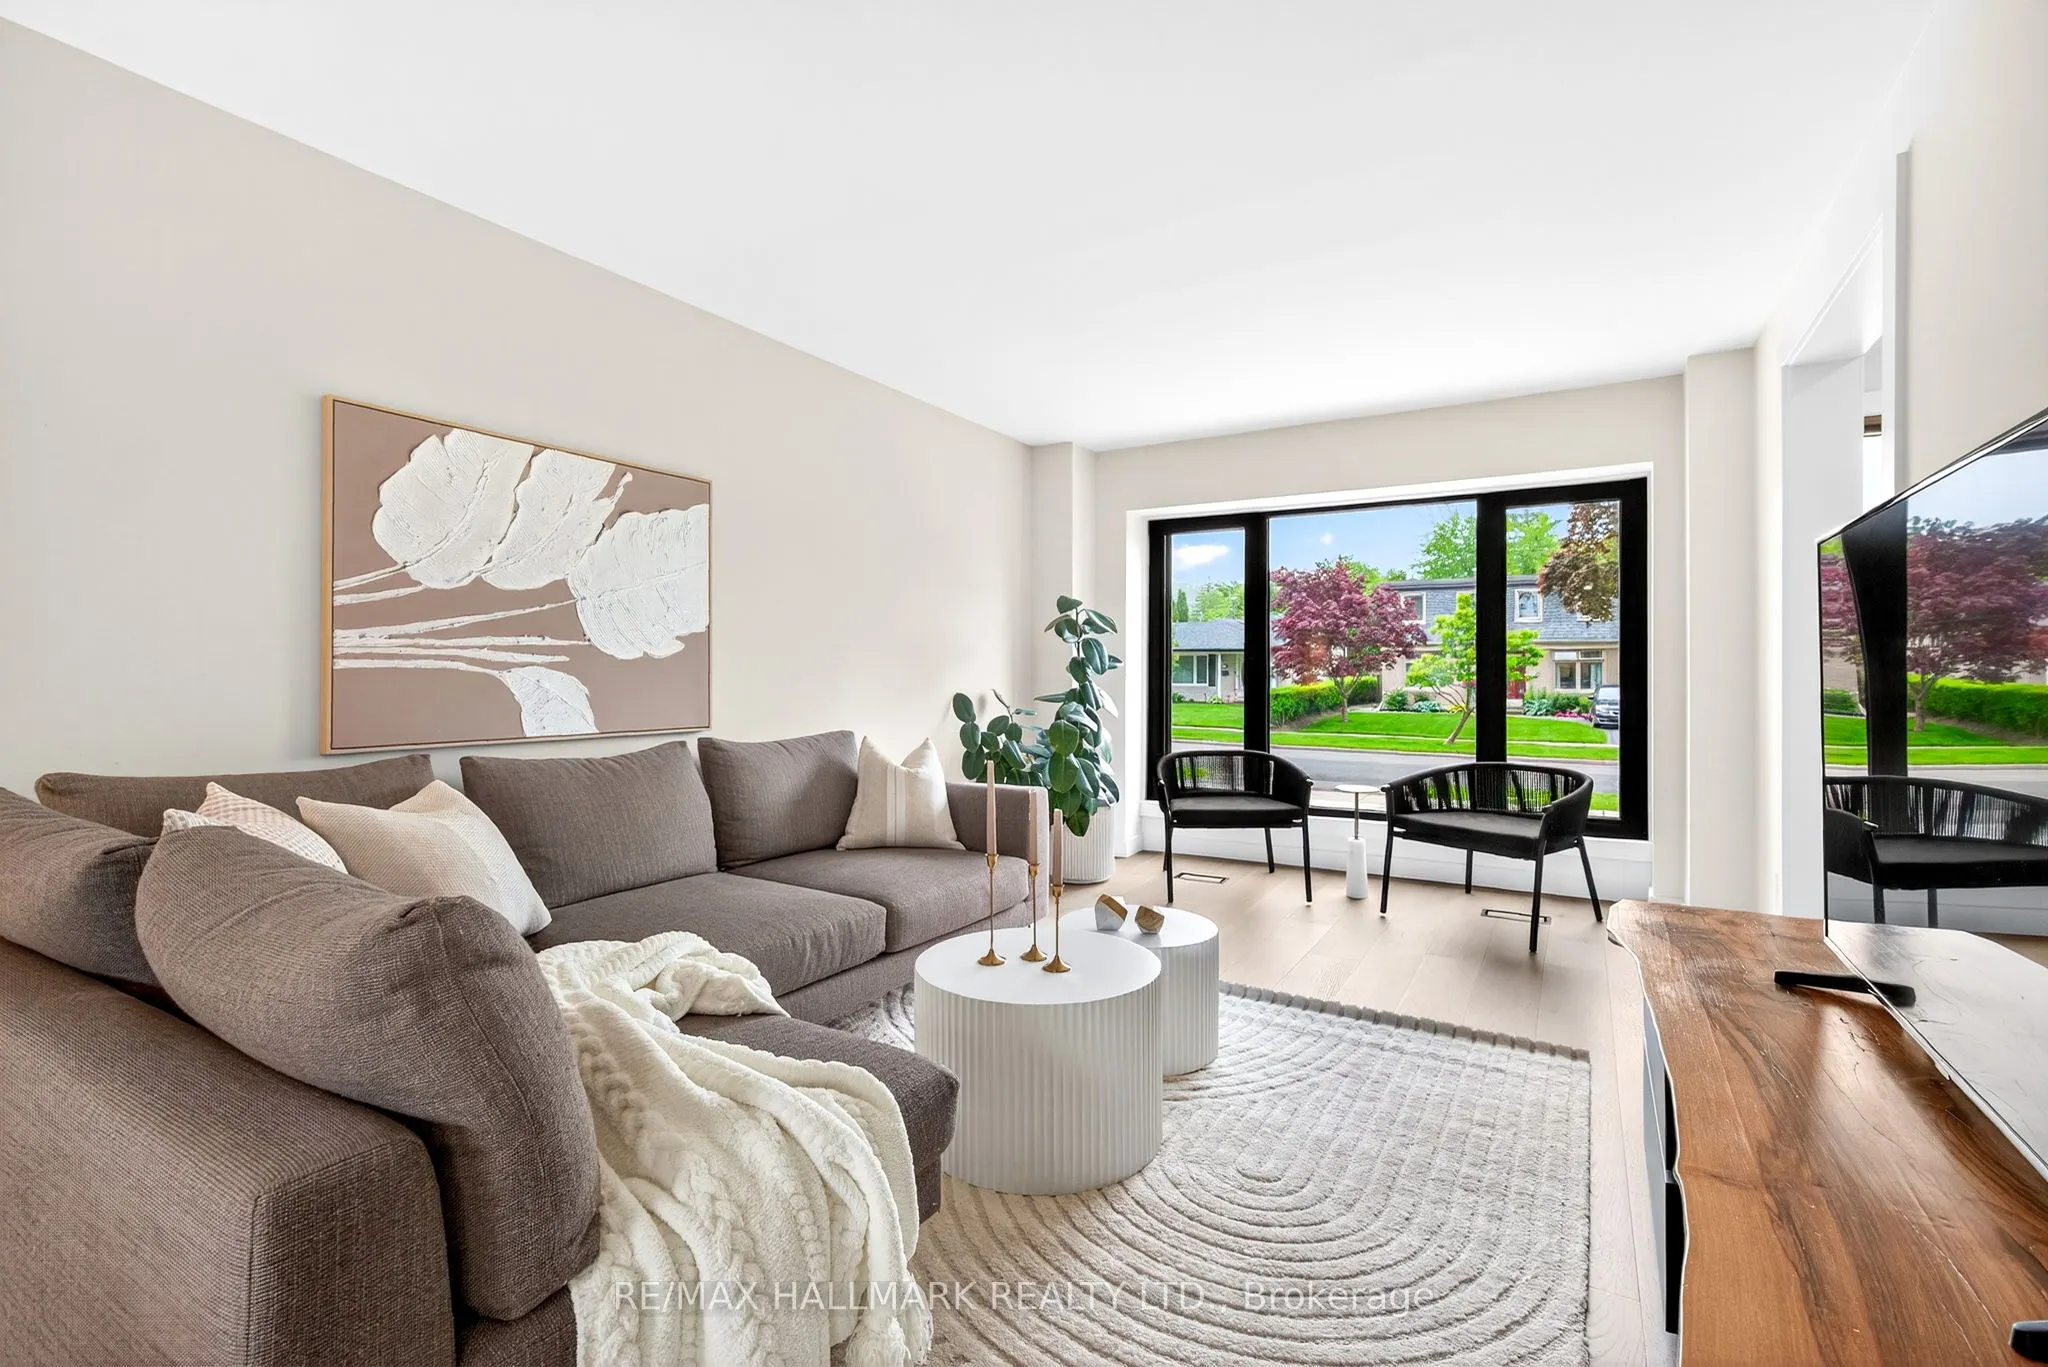
Living Room
Hardwood Floor, W/O To Deck, Picture Window
Dimensions 28.61 x 11.42 feet
326.73 sqft
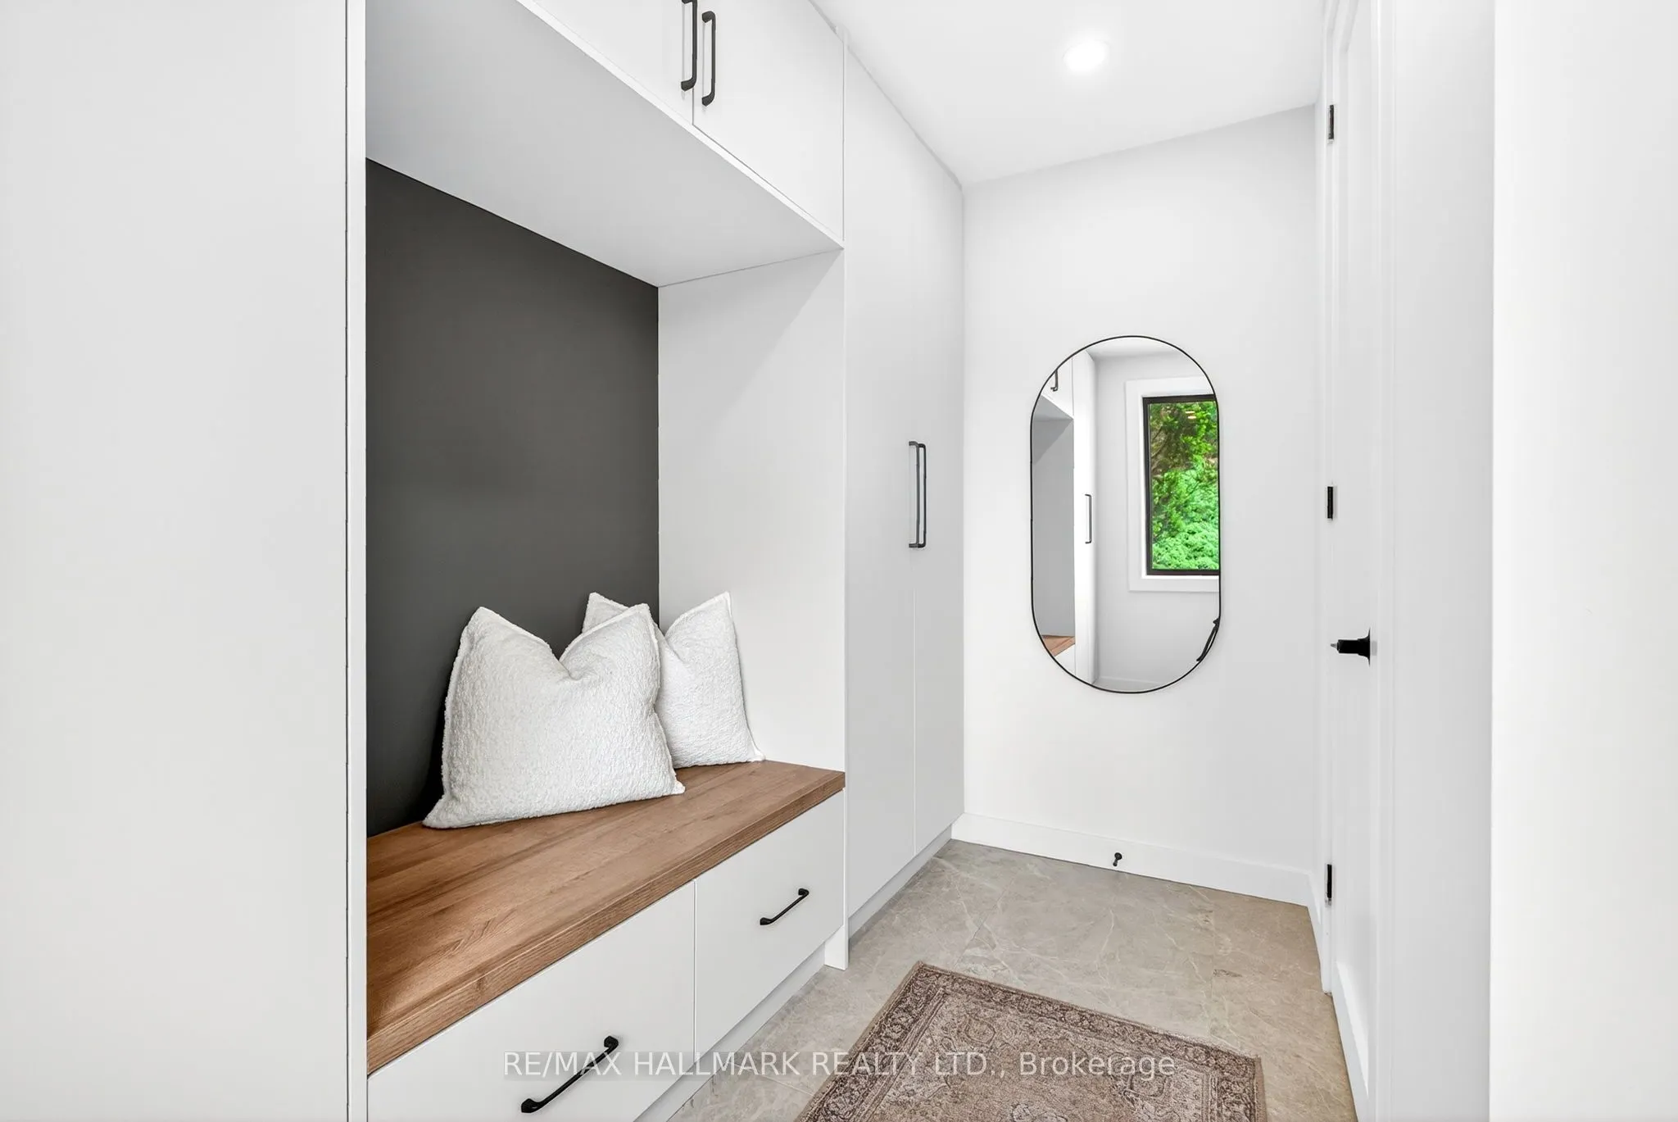
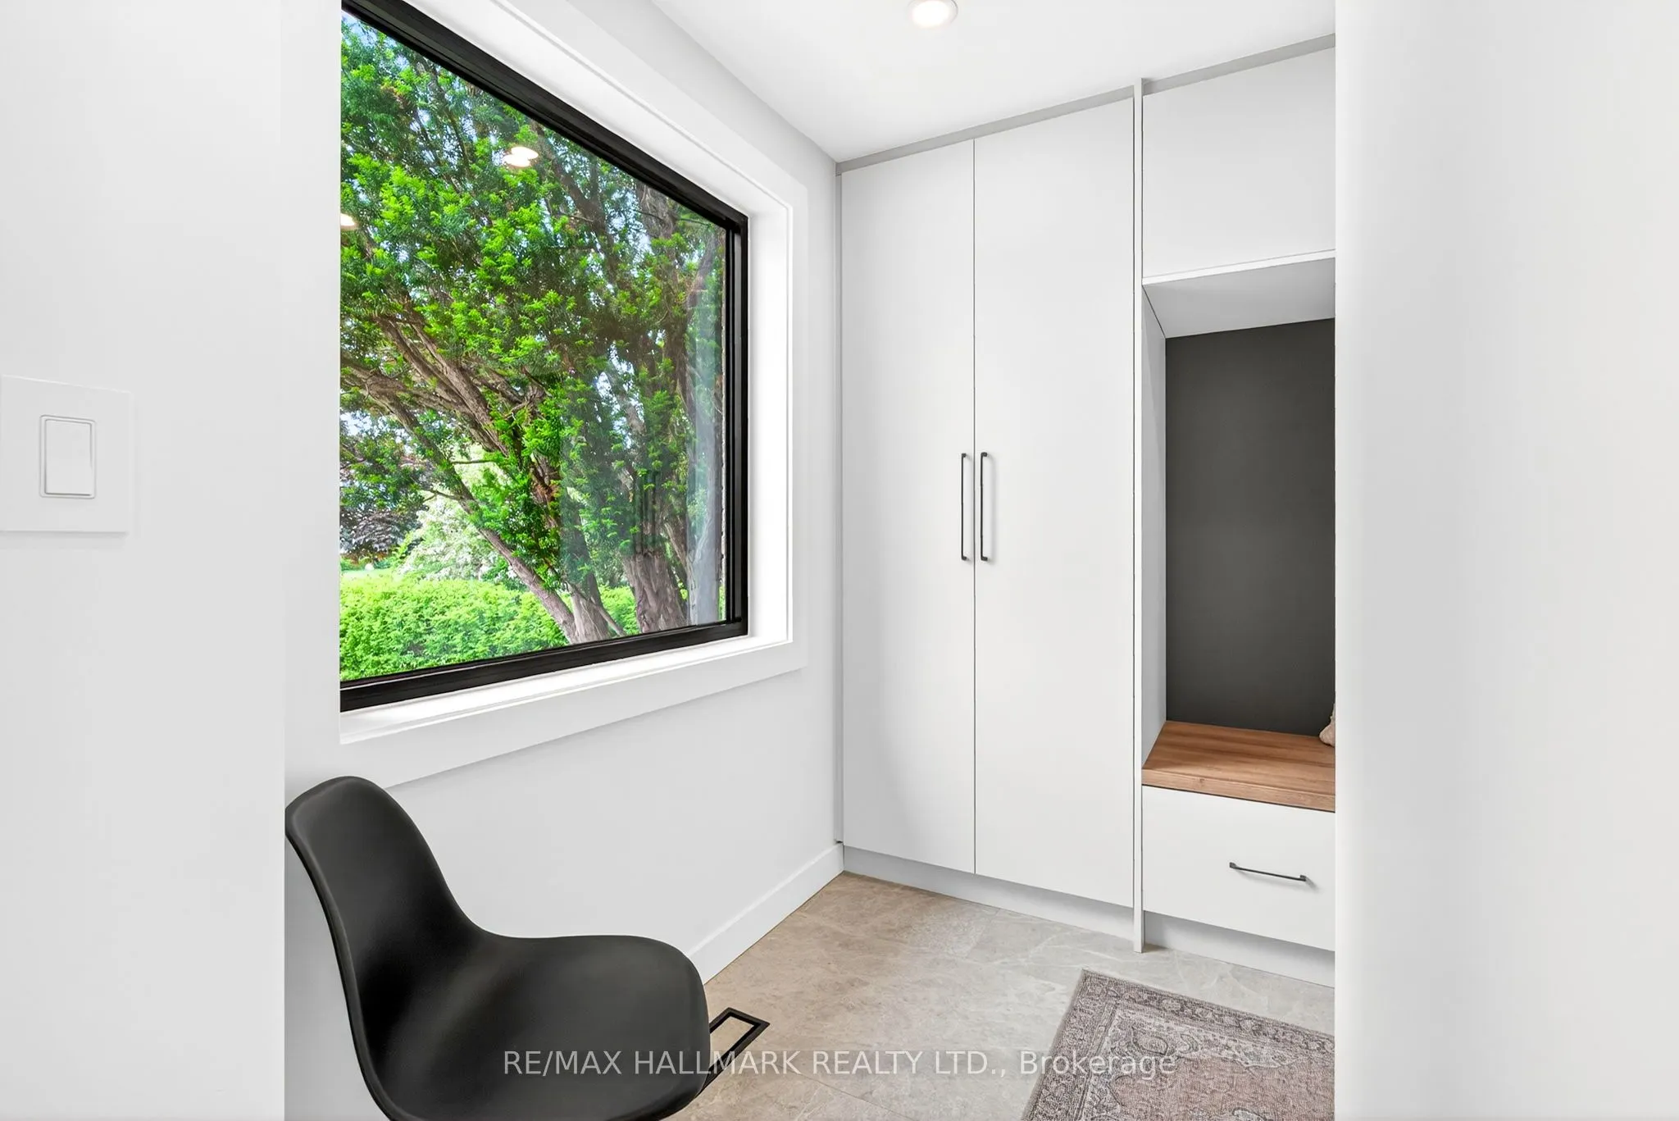
Mud Room
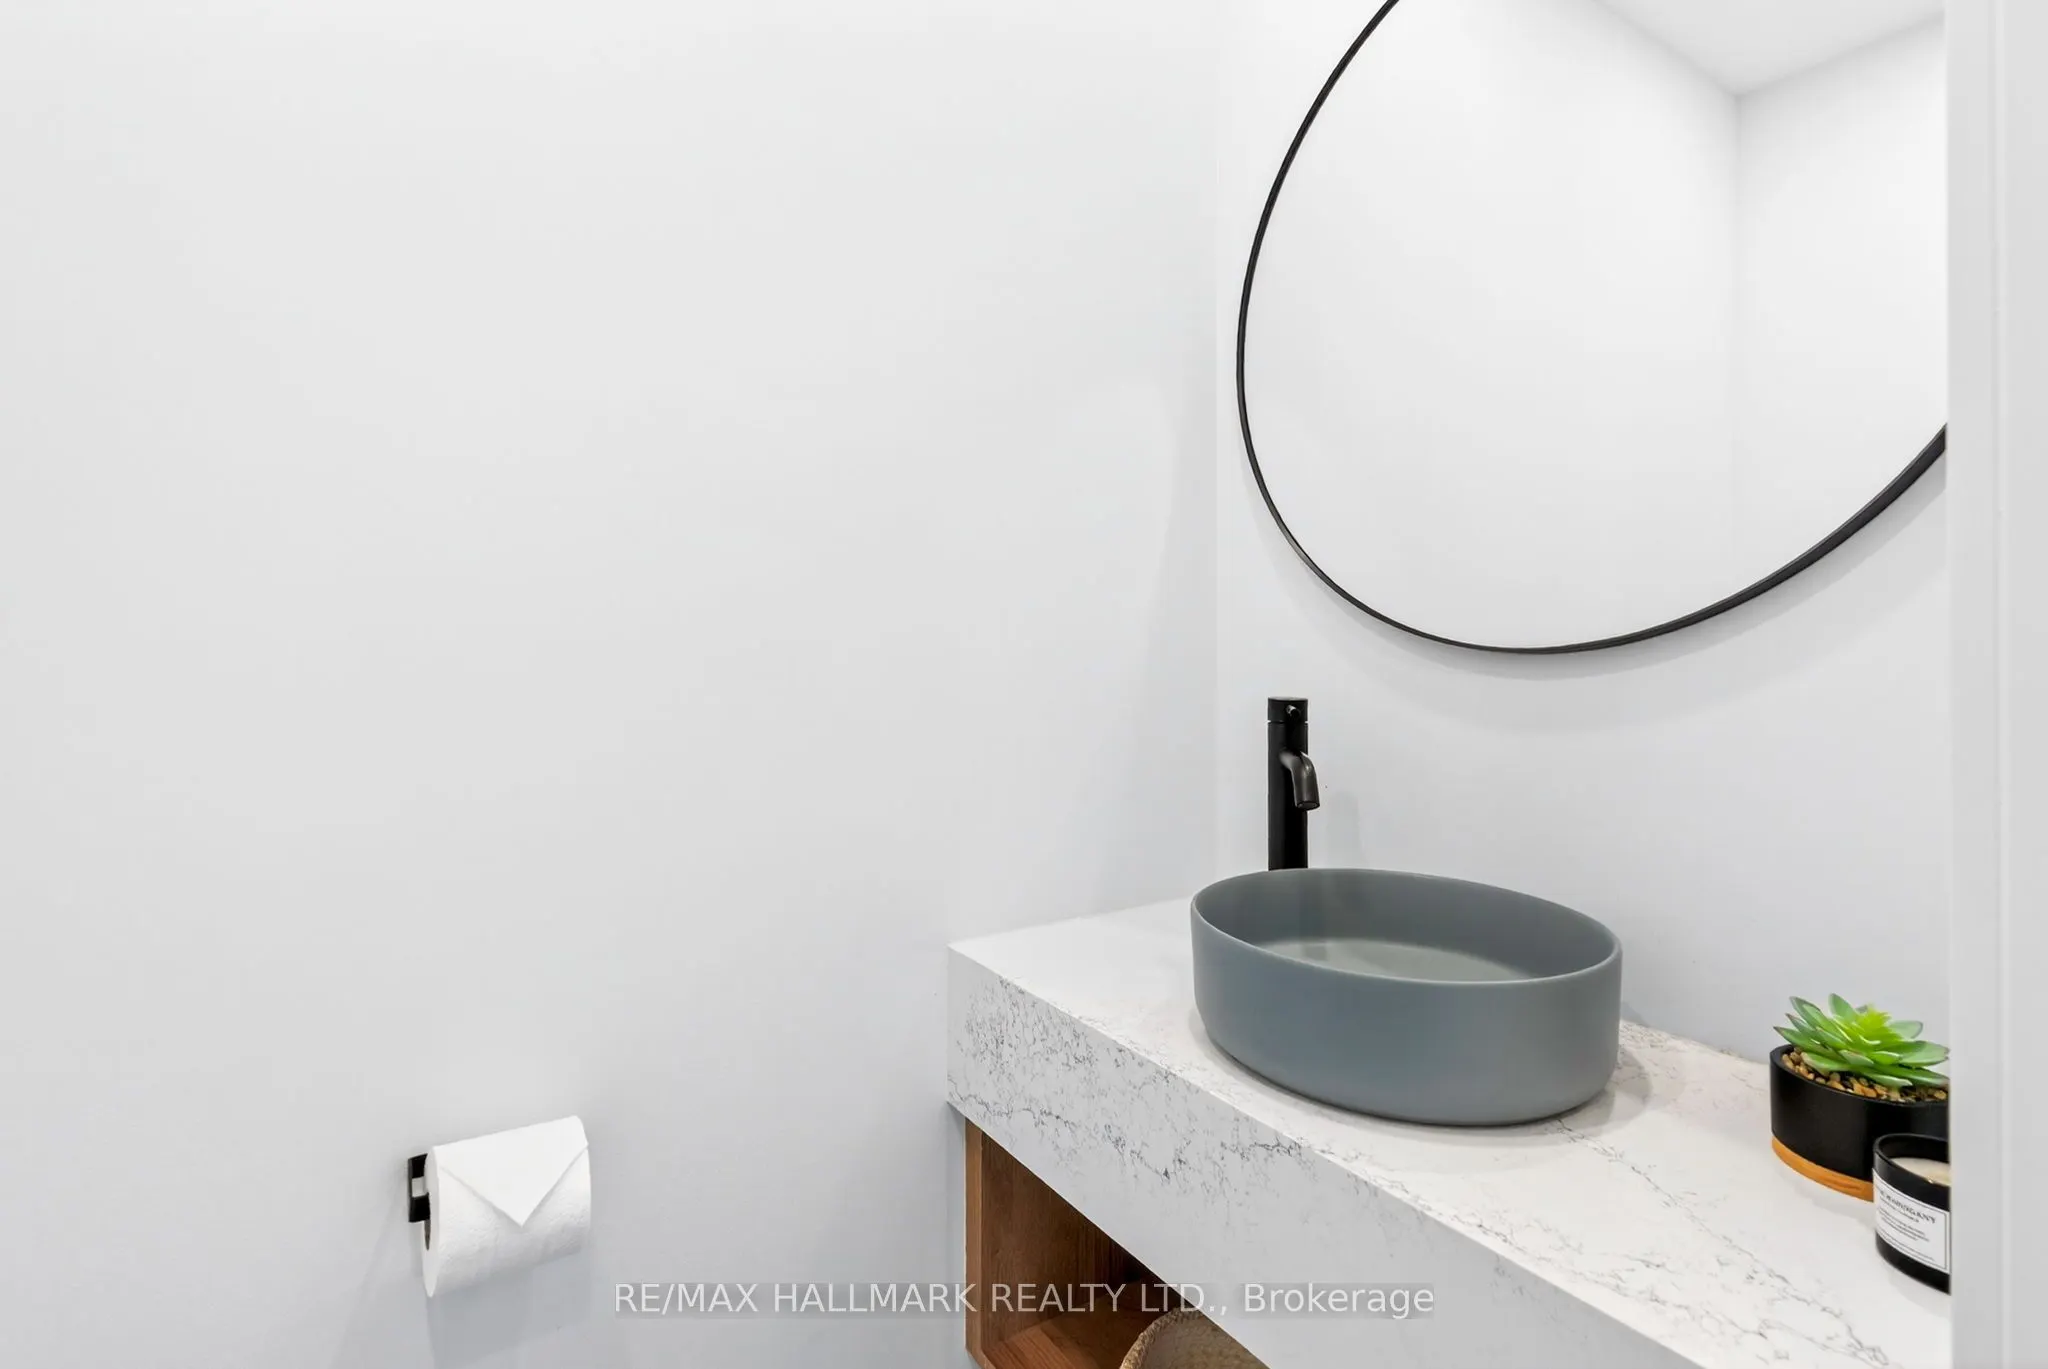
Hardwood Floor, B/I Closet, 2 Pc Bath
Dimensions 9.12 x 10.53 feet
96.03 sqft
Nursery
Hardwood Floor, B/I Closet, Picture Window
Dimensions 13.16 x 7.91 feet
104.1 sqft
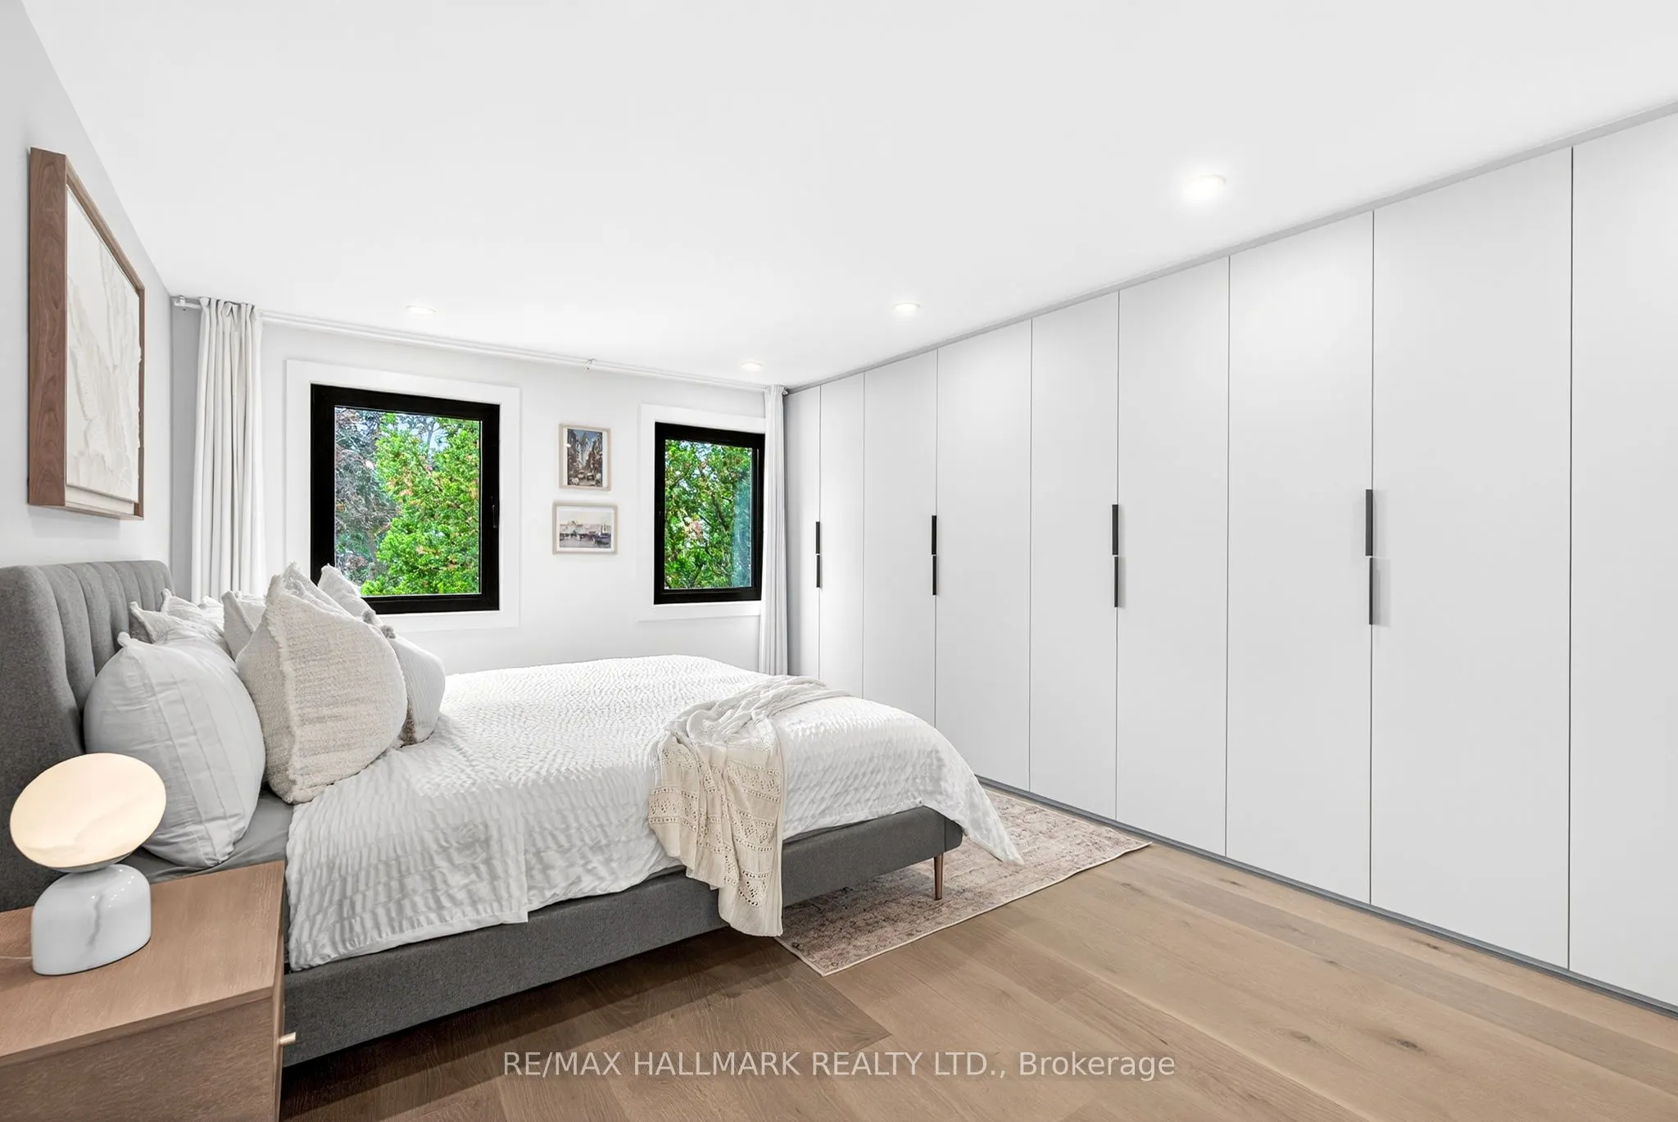
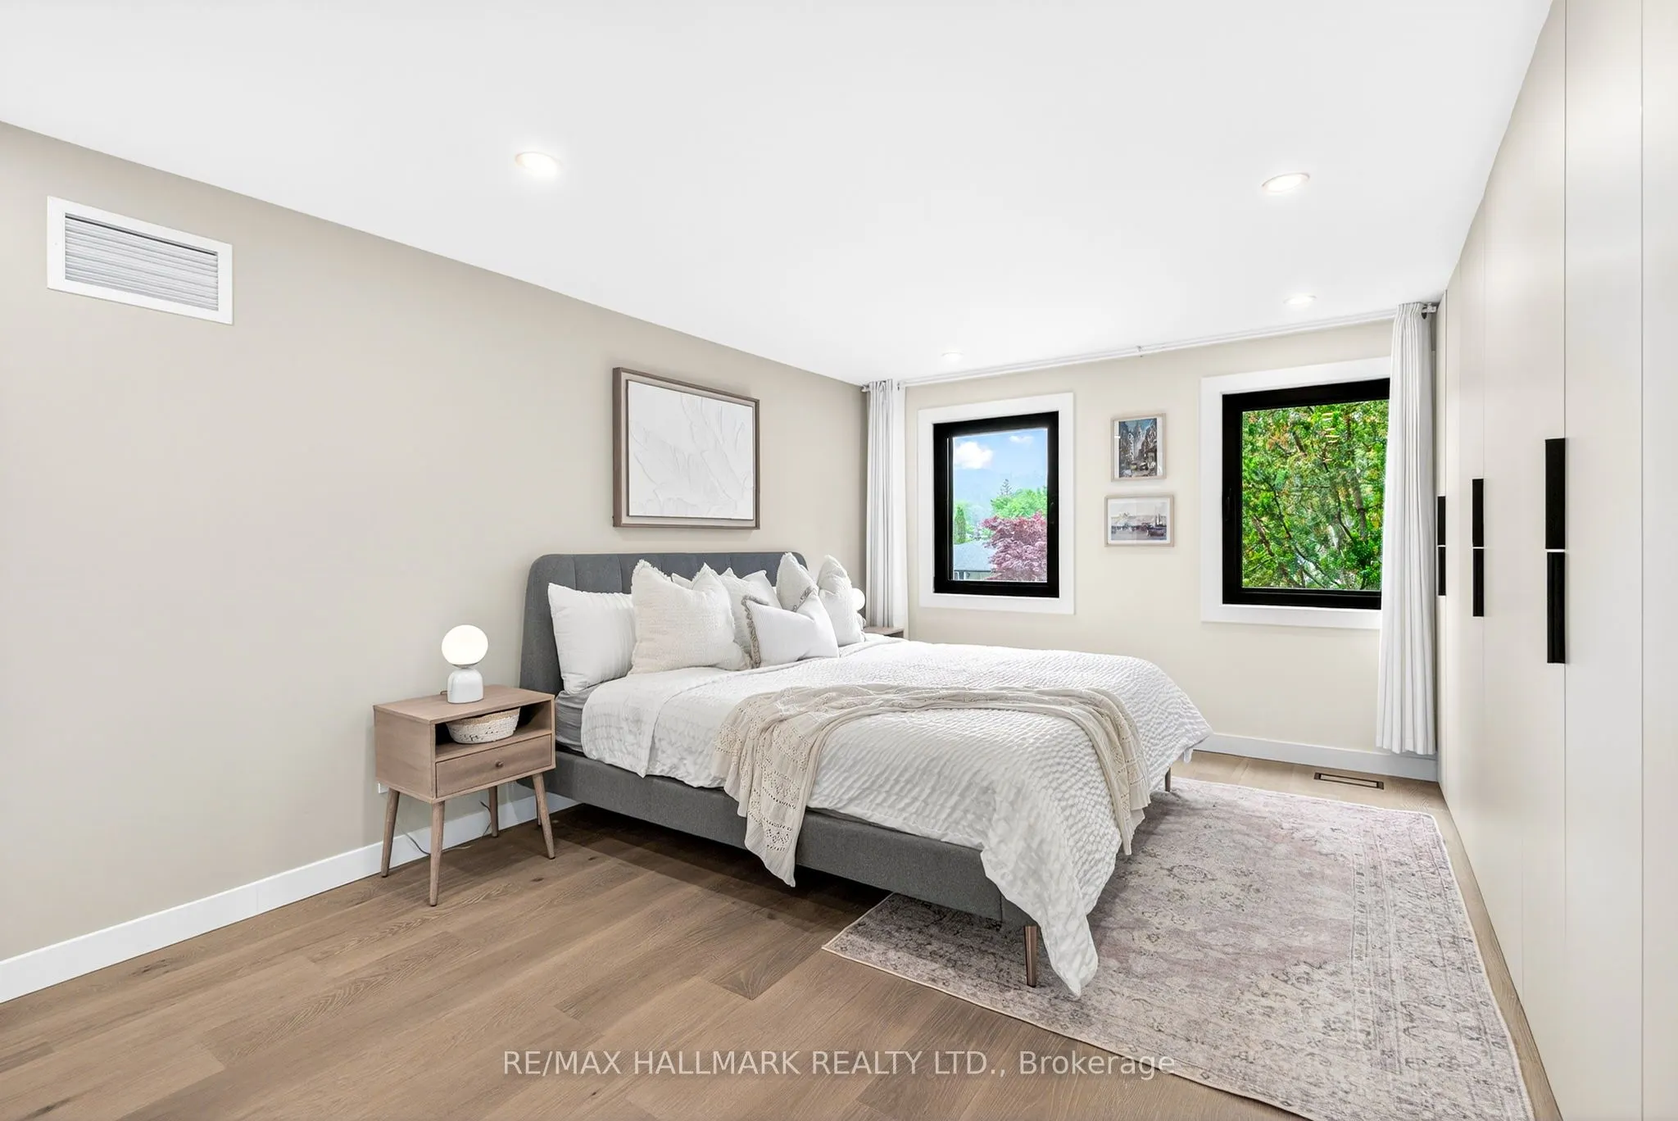
Primary Bedroom
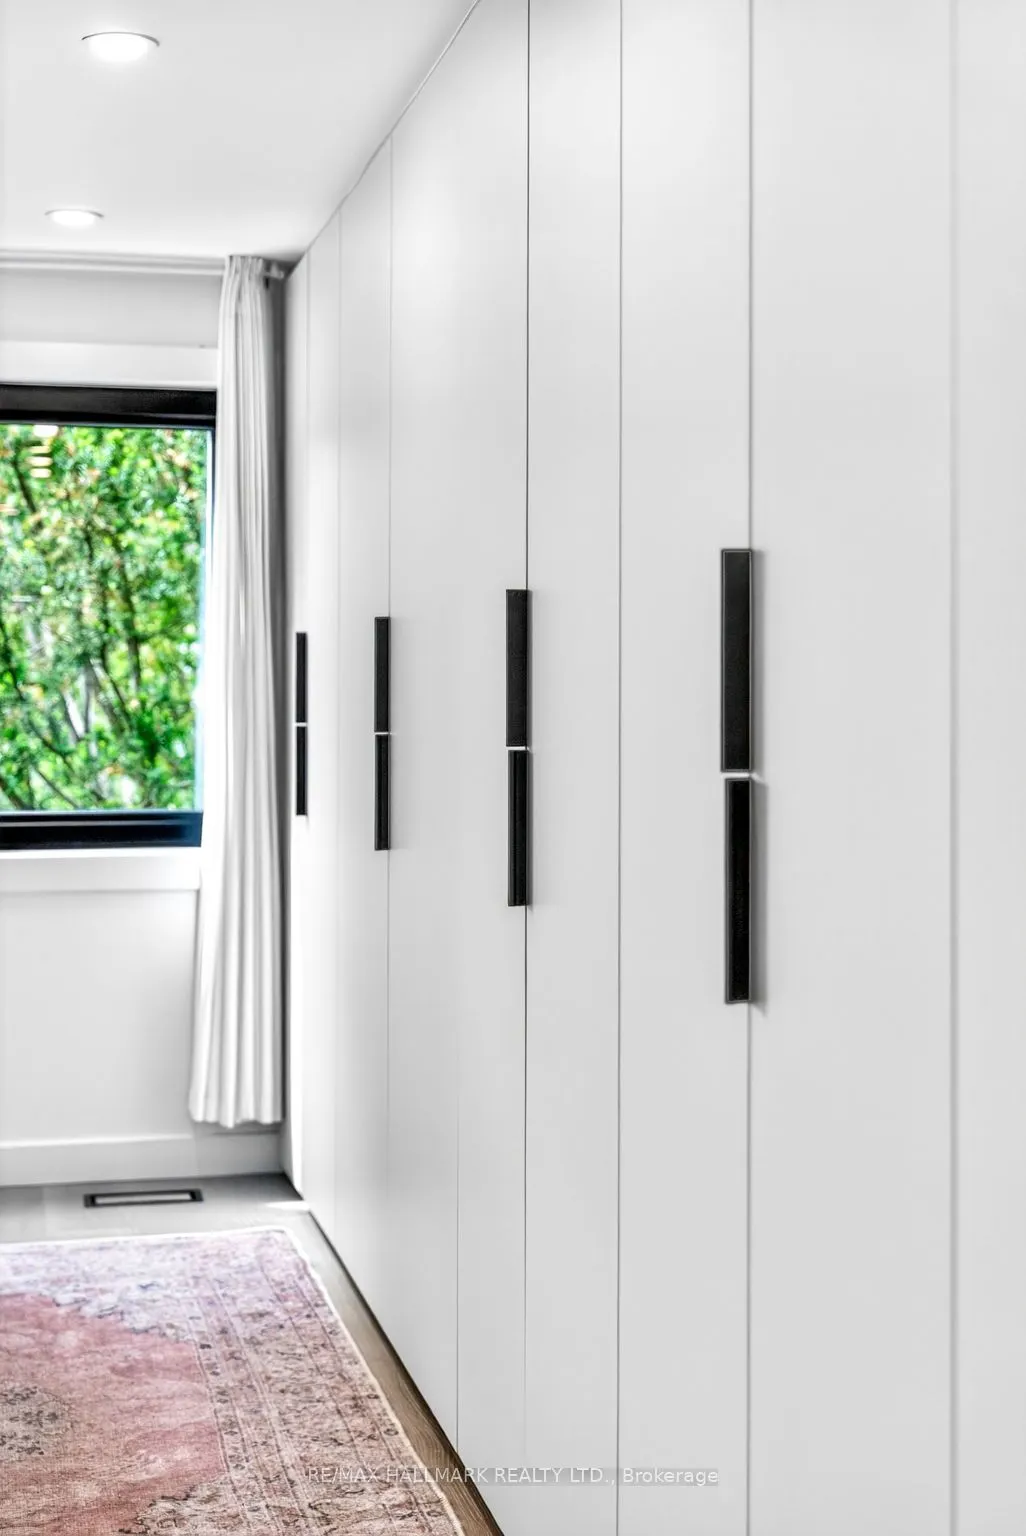
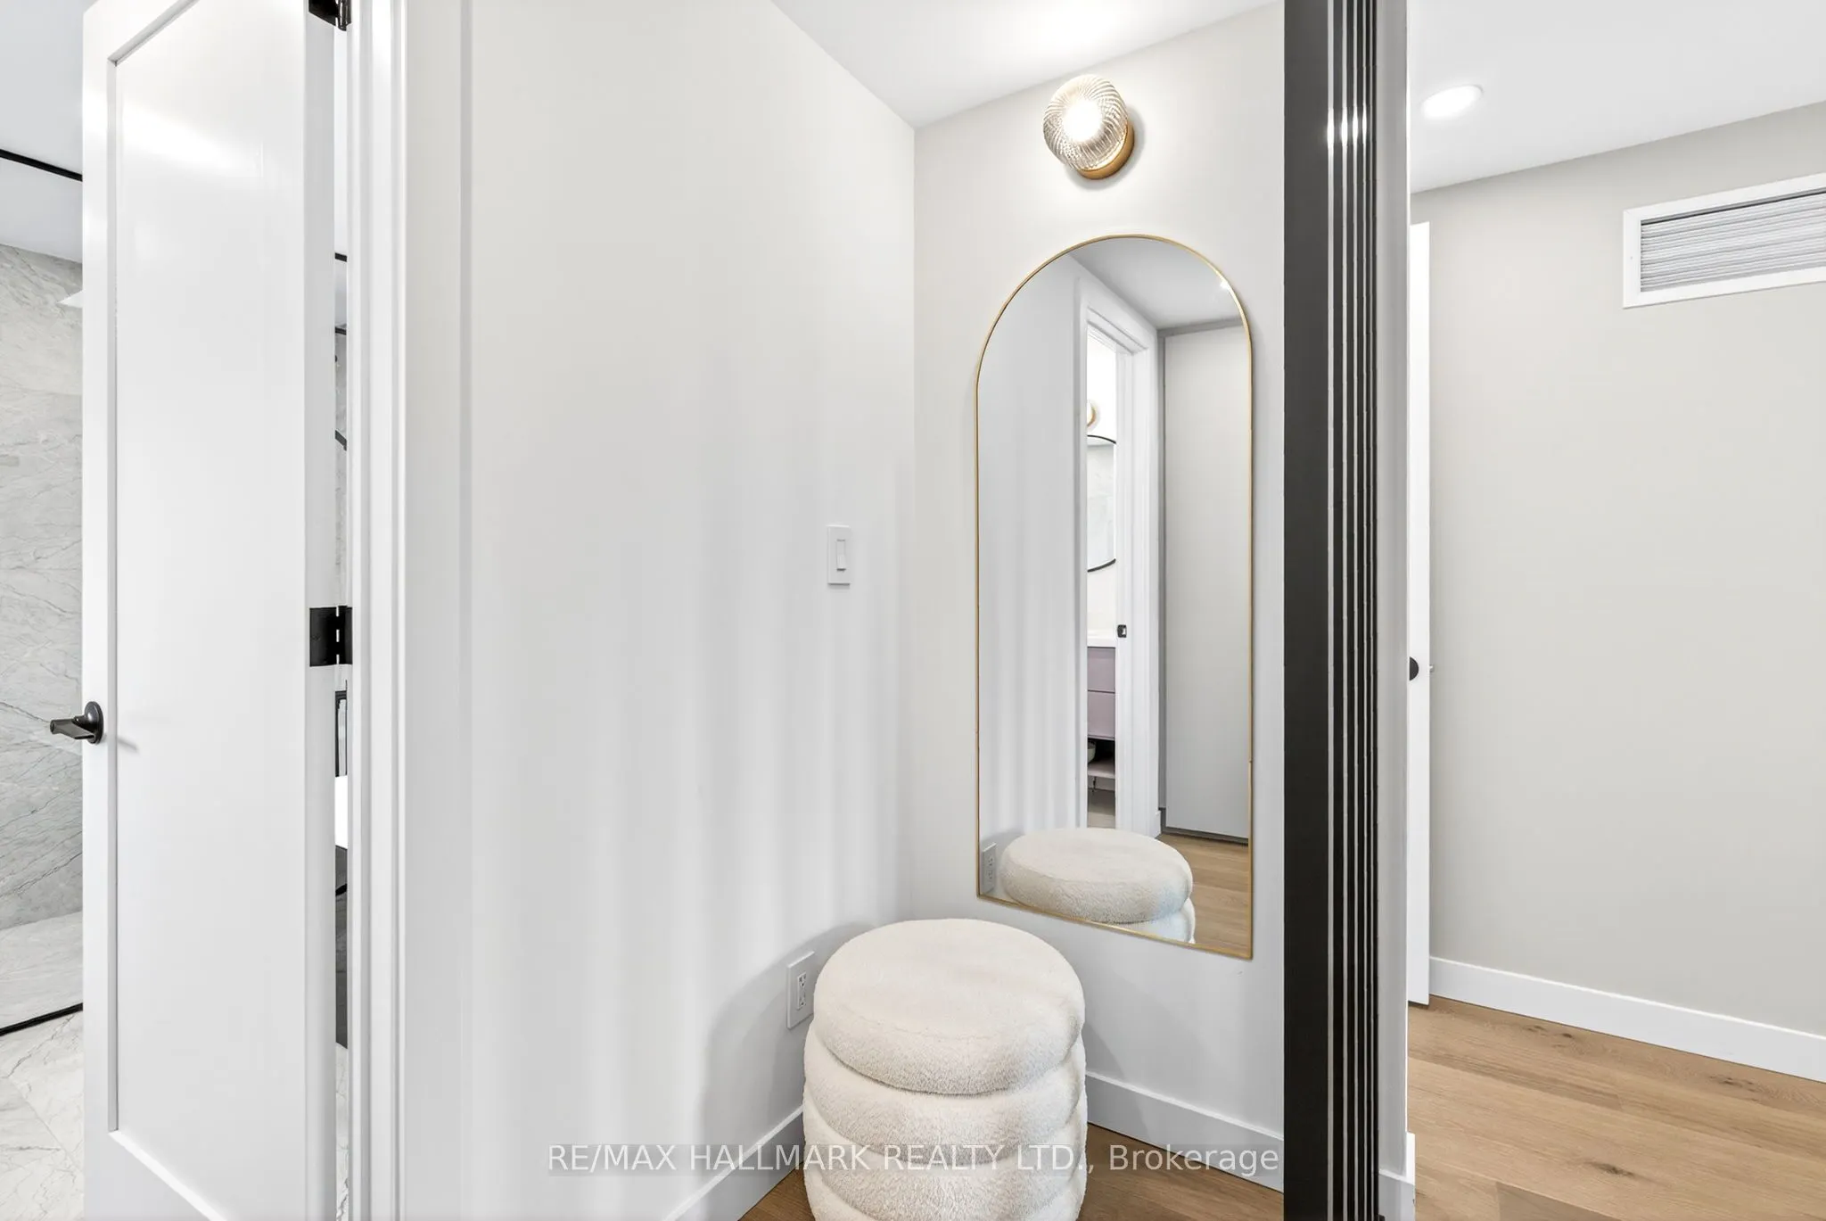
B/I Closet, Hardwood Floor, 5 Pc Ensuite
Dimensions 18.67 x 12.76 feet
238.23 sqft
Recreation
Hardwood Floor, 3 Pc Bath, B/I Closet
Dimensions 18.31 x 17.52 feet
320.79 sqft
Similar Properties(No results)
Mortgage Calculator
Calculate your estimated monthly mortgage payment
Price
$1,499,900
$
%
%
Total cost of mortgage
$0
Monthly payment
By clicking Save, we will calculate your estimated mortgage for all properties using the saved values (down payment percentage, interest rate, and amortization).
The accuracy and applicability of this calculator are not guaranteed.