Sign In or Create a Free Account to see full details of this property
Key Facts
Key facts for 147 Durant Avenue
Property Type
House, 2-Storey
Parking
Attached 1 garage, 2 parking
MLS #
E13818186
Size
2000-2500 sqft
Basement
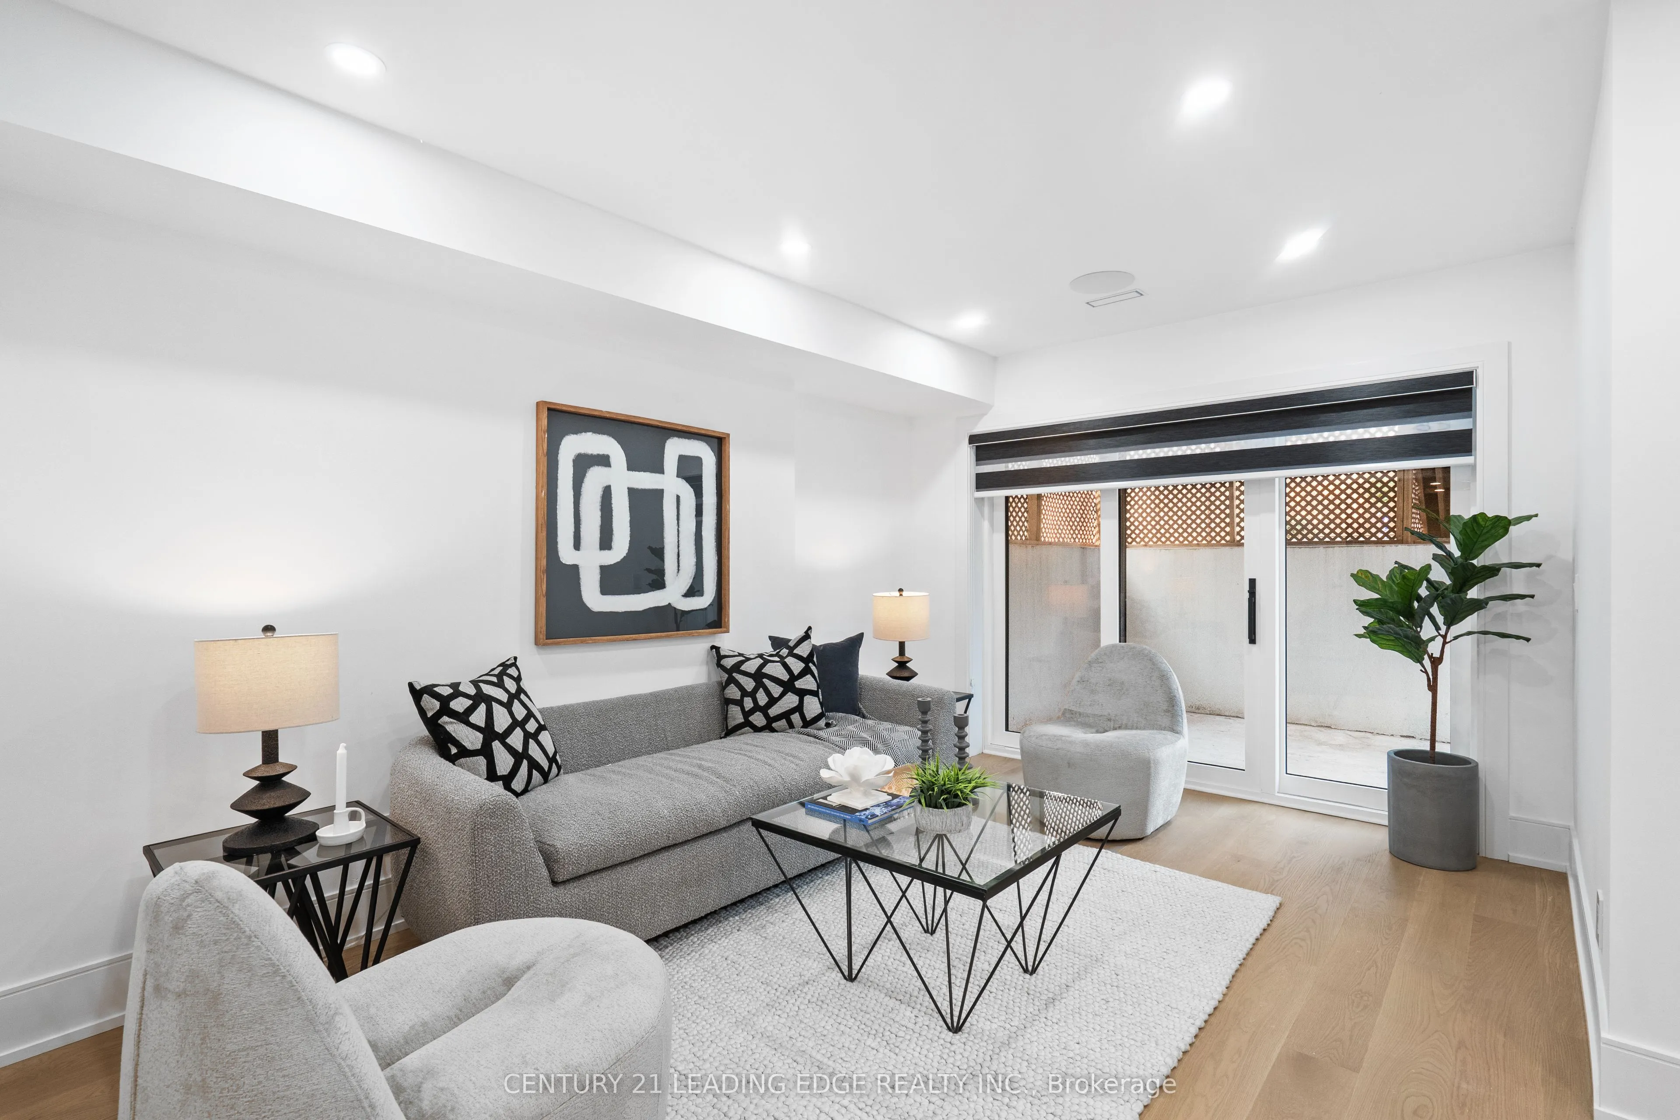
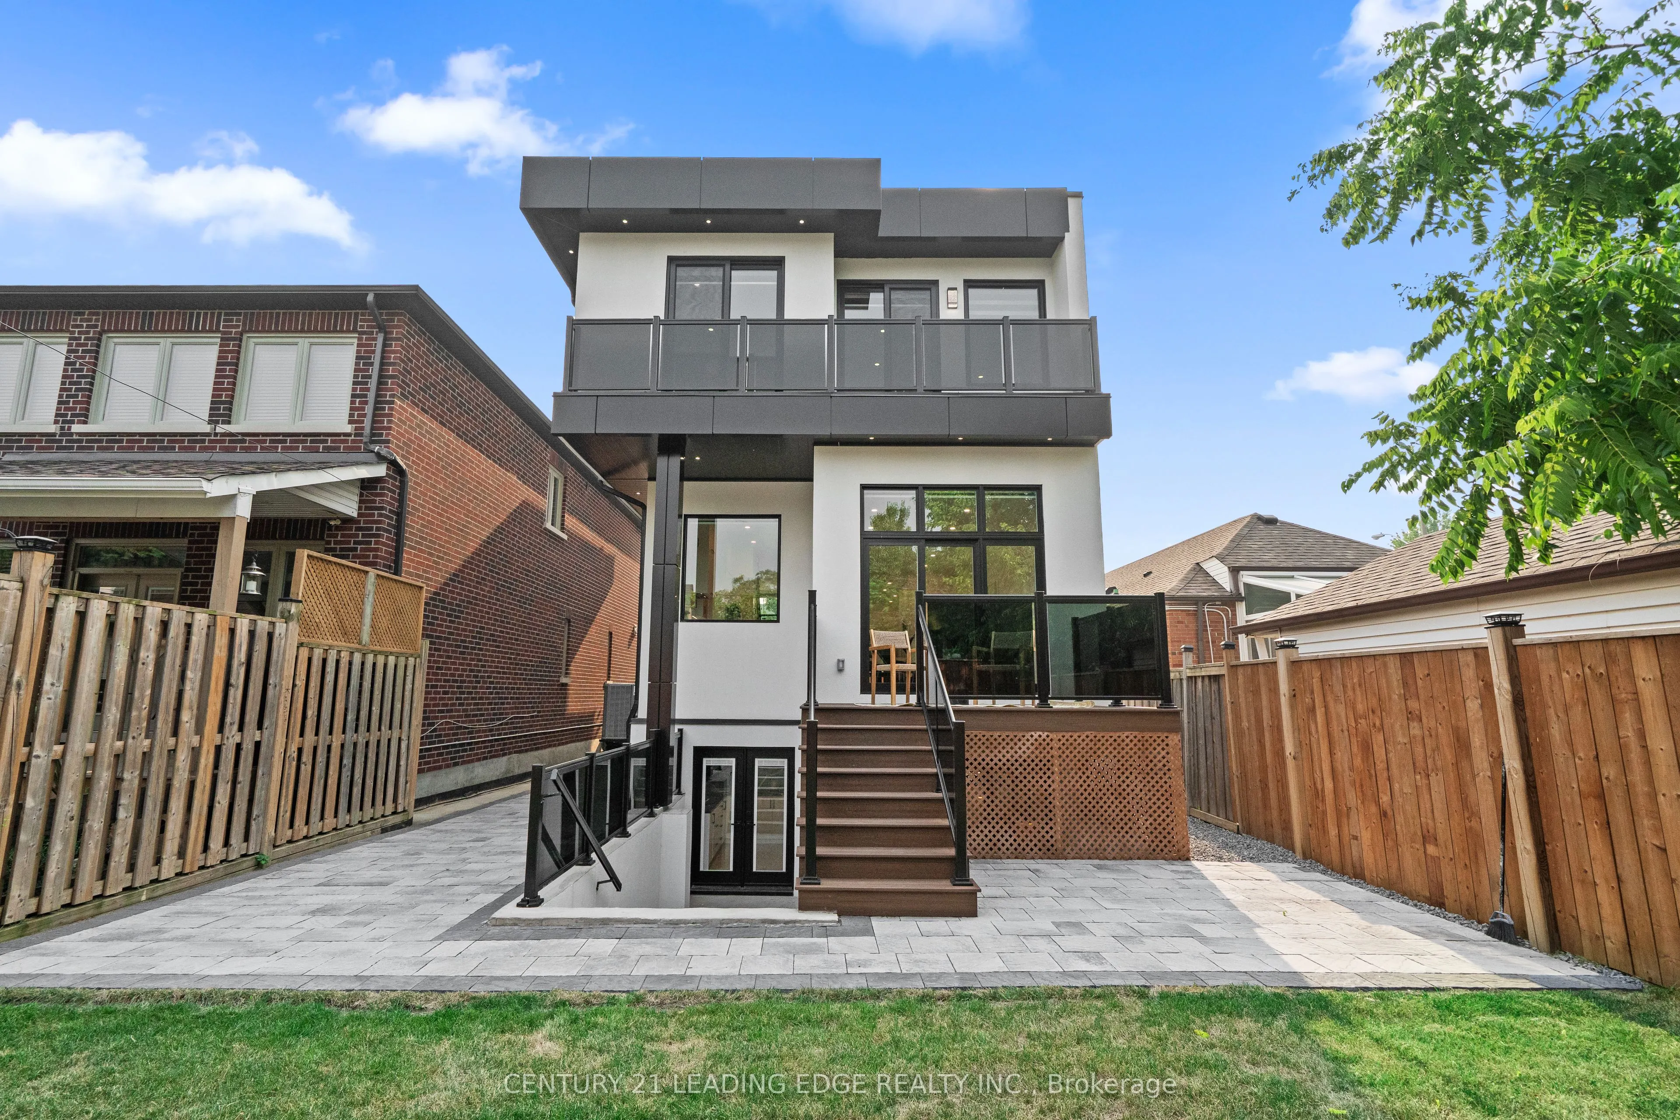
Walk-Out,Separate Entrance
Listed on
2026-09-23
Lot size
31 x 110.0
Tax
$4,849.40 /yr
Days on Market
20
Approximate Age
New
Maintenance Fee
-
Description
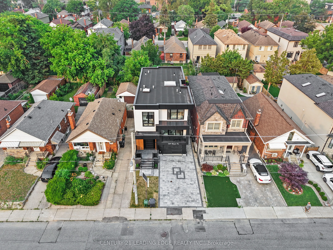
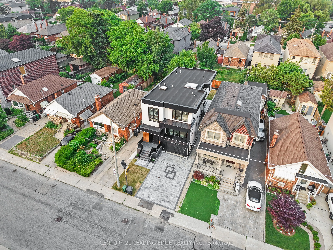
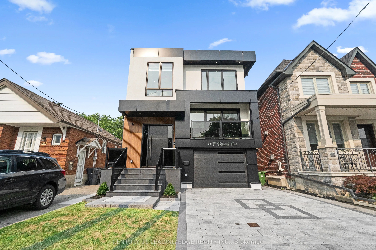
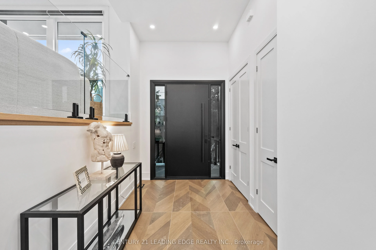
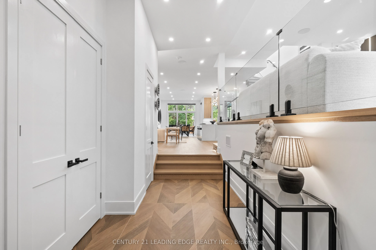
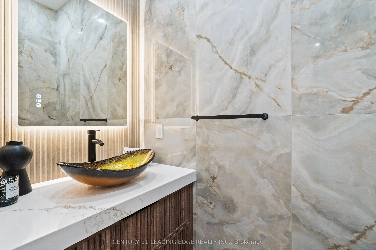
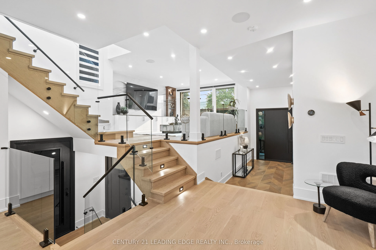
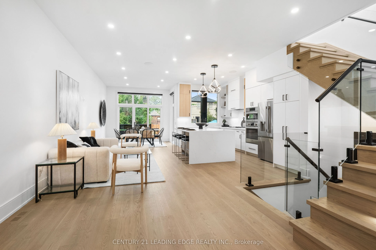
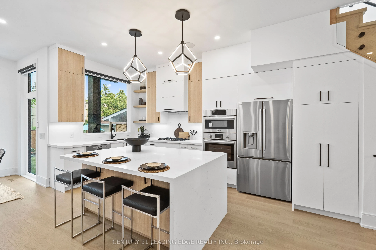
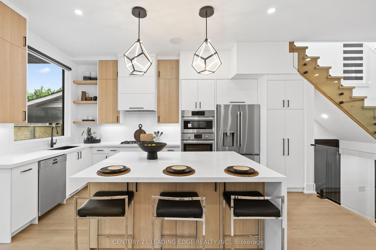
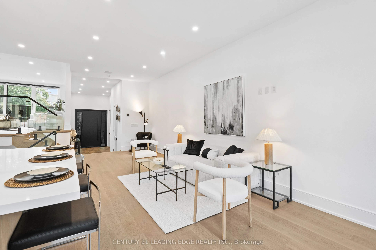
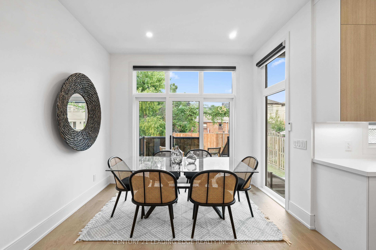
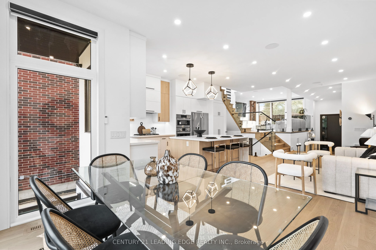
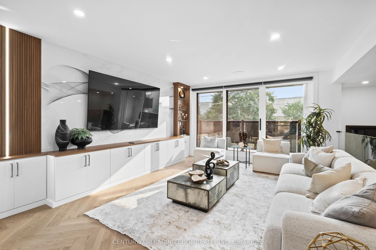
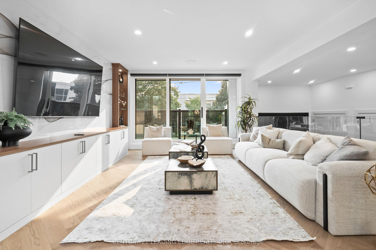
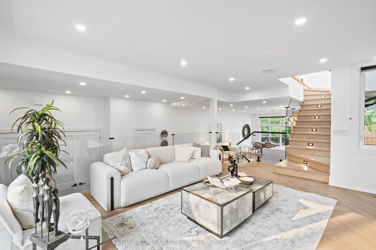
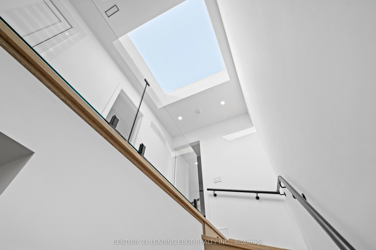
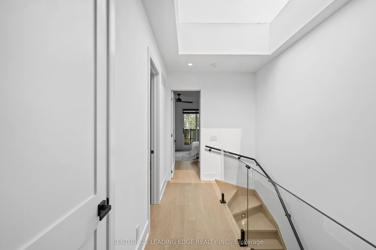
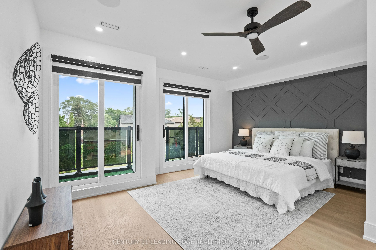
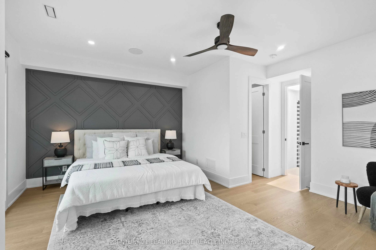
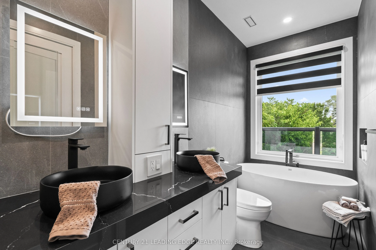
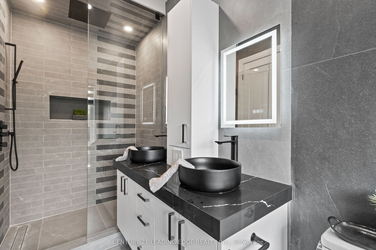
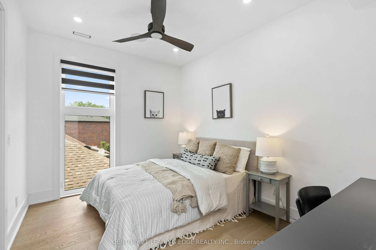
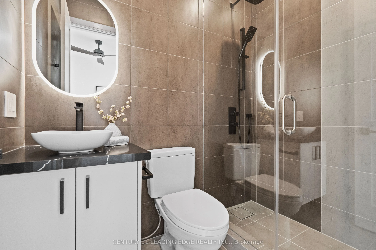
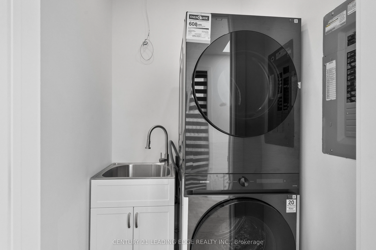
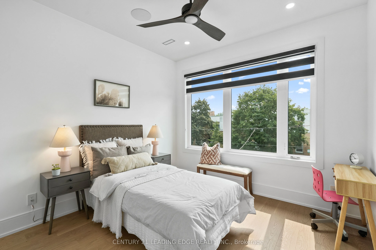
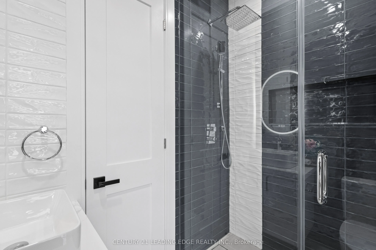
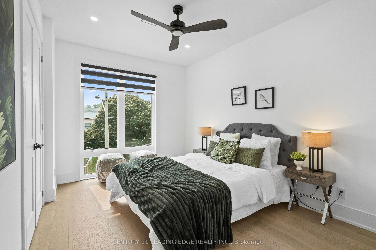
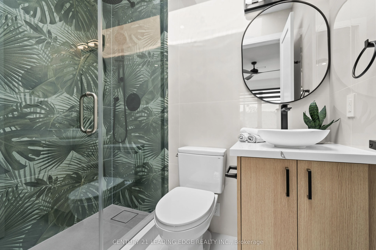
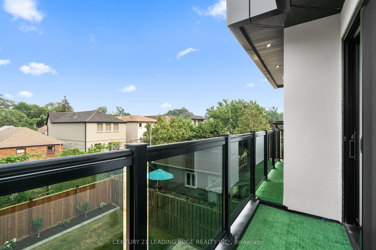
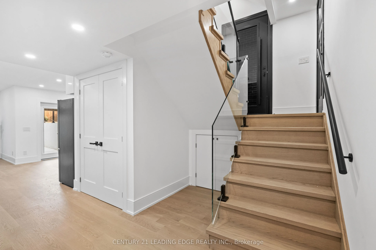
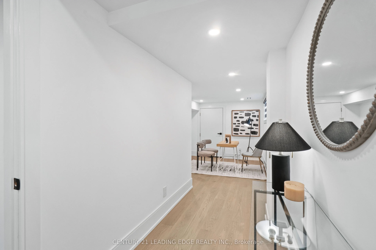
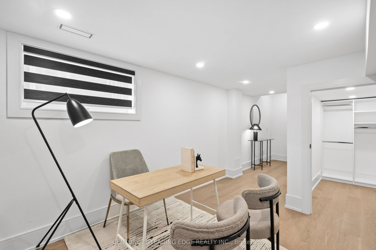
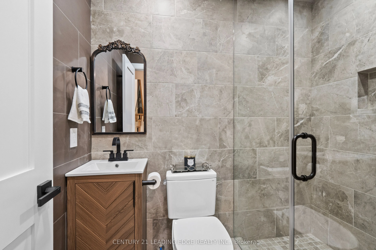
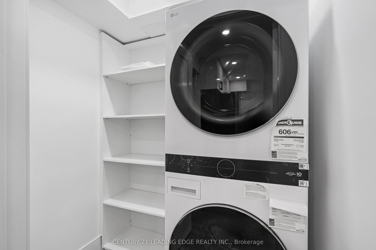
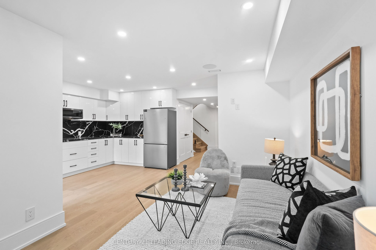
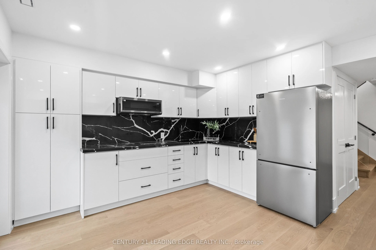
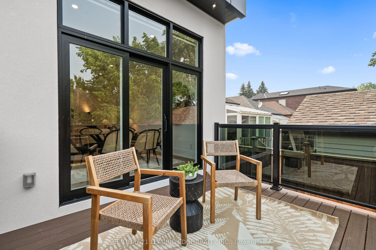
Exceptional custom-built luxury residence offering 4+1 bedrooms and 6 beautifully appointed bathrooms on a quiet street in the prestigious East York neighbourhood. Designed with uncompromising quality and timeless elegance, this stunning home features 11-ft ceilings on the main floor and 9-ft ceilin...gs on the second and lower levels, creating an impressive sense of space and light. A spectacular big glass windows overlooks the private backyard and is complemented by automated window shades, seamlessly blending indoor and outdoor living. Flooded with natural light, the home showcases oversized energy-efficient windows and a dramatic skylight that cascades sunlight through the grand open-to-above design, enhancing the warmth and sophistication of every level. At the heart of the home is a designer chef's kitchen featuring custom cabinetry, an oversized granite waterfall island, and premium appliances, an exceptional space for everyday living and effortless entertaining. Every detail has been thoughtfully curated, including built-in speakers throughout the home and custom window coverings. Two laundry rooms one on the upper level and another in the lower level, provide outstanding convenience for modern family living. Each of the four spacious bedrooms features its own private ensuite bathroom, offering comfort and privacy for every family member. The luxurious primary ensuite includes heated floors, while all six bathrooms are finished with designer fixtures, premium materials, and timeless craftsmanship. Ideally located just steps from a highly regarded school and only minutes to Highway 404, this remarkable home offers the perfect balance of luxury, convenience, and everyday functionality. More than just a residence, it is a showcase of exceptional craftsmanship, refined design, and enduring quality. Security Cameras with Alarm settings.
Full Property Details
Interior
Bedrooms
4
Bedrooms Plus
1
Total Bedrooms
5
Washrooms
6
Square Footage
2000-2500 sqft
Basement
Walk-Out,Separate Entrance
Heating Source
Gas
Heating Fuel
Forced Air
Air Conditioning
Central Air
Family Room
No
Kitchens
1
Kitchens Plus
1
Total Kitchens
2
Fireplace Features
Yes
Bedrooms
4
Bedrooms Plus
1
Total Bedrooms
5
Washrooms
6
Square Footage
2000-2500 sqft
Basement
Walk-Out,Separate Entrance
Heating Source
Gas
Heating Fuel
Forced Air
Air Conditioning
Central Air
Family Room
No
Kitchens
1
Kitchens Plus
1
Total Kitchens
2
Fireplace Features
Yes
Exterior
Depth
110.0
Front
31.0
Driveway
Available
Lot Size
31 x 110.0 ft
Pool
None
Parking Spaces
2
Total Parking Spaces
3.00
Parking Description
Attached
Garage Spaces
1
Depth
110.0
Front
31.0
Driveway
Available
Lot Size
31 x 110.0 ft
Pool
None
Parking Spaces
2
Total Parking Spaces
3.00
Parking Description
Attached
Garage Spaces
1
Building Description
Style
2-Storey
Home Type
House
Subtype
Detached
Year Built
New
Property Orientation
East
Exterior Finish
Stucco (Plaster)
Sewers
Sewers
Water Supply
Municipal
Possession Date
No Data
Style
2-Storey
Home Type
House
Subtype
Detached
Year Built
New
Property Orientation
East
Exterior Finish
Stucco (Plaster)
Sewers
Sewers
Water Supply
Municipal
Possession Date
No Data
Community
Community
East York
Community
East York
Taxes & Fees
Taxes
$4,849.40 /yr
Tax Year
2026
Occupancy
Vacant
Taxes
$4,849.40 /yr
Tax Year
2026
Occupancy
Vacant
Room Types
Bedroom
Hardwood Floor, Walk-In Closet(s), Window
Dimensions 22.47 x 8.73 feet
196.16 sqft
Bedroom 2
Hardwood Floor, 3 Pc Ensuite, Closet Organizers
Dimensions 9.48 x 11.98 feet
113.57 sqft
Bedroom 3
3 Pc Ensuite, Hardwood Floor, Large Window
Dimensions 17.09 x 10.07 feet
172.1 sqft
Bedroom 4
Closet Organizers, 3 Pc Ensuite, Hardwood Floor
Dimensions 10.33 x 10.66 feet
110.12 sqft
Dining Room
Combined w/Living, Walk-Out, Hardwood Floor
Dimensions 9.97 x 10.99 feet
109.57 sqft
Family Room
W/O To Balcony, Hardwood Floor, Open Concept
Dimensions 19.65 x 13.09 feet
257.22 sqft
Foyer
2 Pc Bath, Closet Organizers, Tile Floor
Dimensions 17.91 x 7.32 feet
131.1 sqft
Kitchen
Hardwood Floor, Open Concept, Walk-Out
Dimensions 11.98 x 8.6 feet
103.03 sqft
Kitchen
Quartz Counter, Centre Island, Open Concept
Dimensions 17.55 x 8.73 feet
153.21 sqft
Laundry
Laundry Sink, Tile Floor
Dimensions 4.89 x 6.99 feet
34.18 sqft
Living Room
Hardwood Floor, Open Concept, Walk-Out
Dimensions 16.73 x 10.99 feet
183.86 sqft
Primary Bedroom
Hardwood Floor, Heated Floor, 5 Pc Ensuite
Dimensions 17.98 x 16.9 feet
303.86 sqft
Similar Properties(No results)
Mortgage Calculator
Calculate your estimated monthly mortgage payment
Price
$2,449,000
$
%
%
Total cost of mortgage
$0
Monthly payment
By clicking Save, we will calculate your estimated mortgage for all properties using the saved values (down payment percentage, interest rate, and amortization).
The accuracy and applicability of this calculator are not guaranteed.