Sign In or Create a Free Account to see full details of this property
Key Facts
Key facts for 20 GUILDWOOD Parkway #414
Property Type
Condo, Apartment
Parking
2 garage, 2 parking
MLS #
E13710132
Size
1400-1599 sqft
Basement
None
Listed on
2026-08-24
Lot size
-
Tax
$4,120.46 /yr
Days on Market
50
Approximate Age
-
Maintenance Fee
$1,289.29/mo
Cable TV, Central Ai...
Description
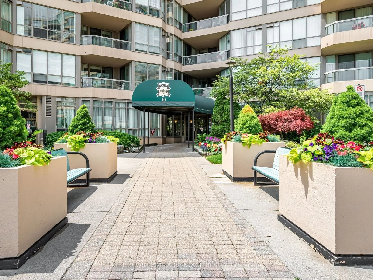
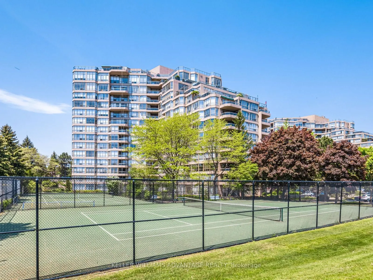
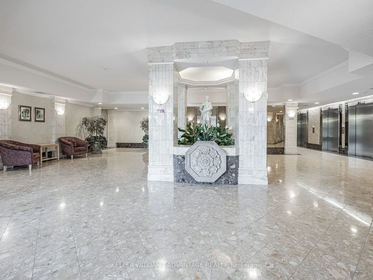
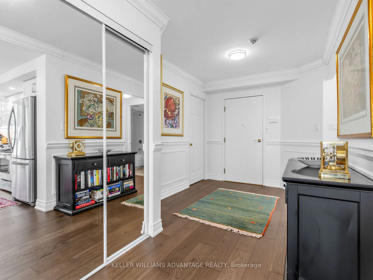
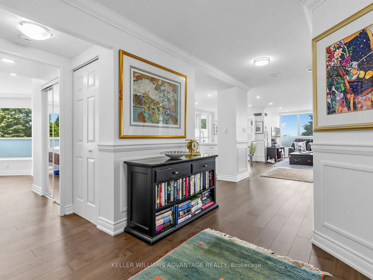
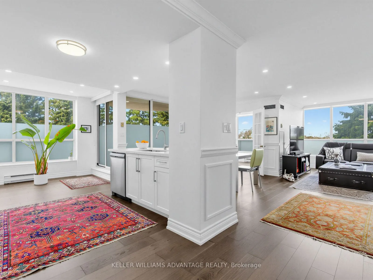
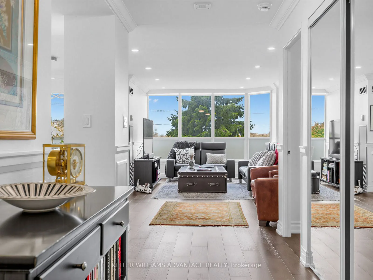
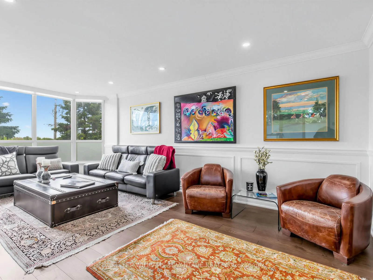
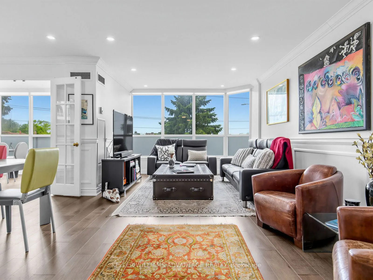
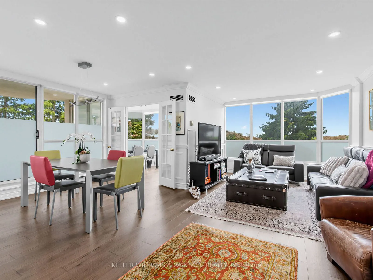
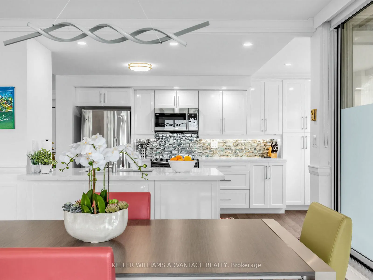
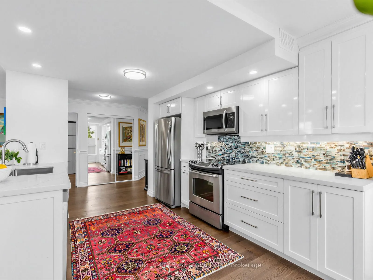
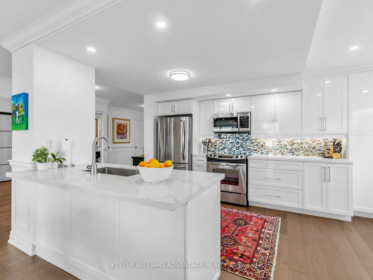
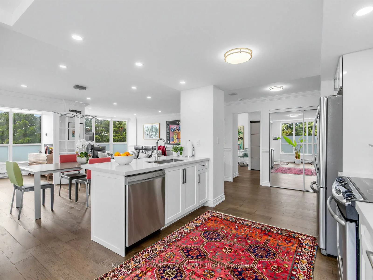
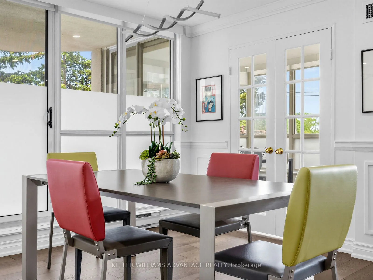
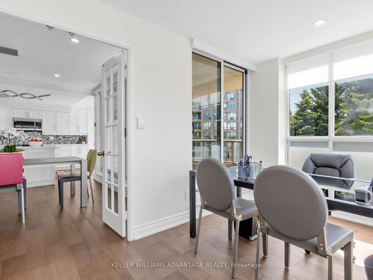
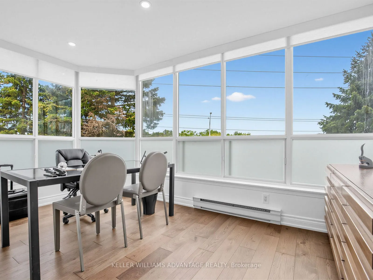
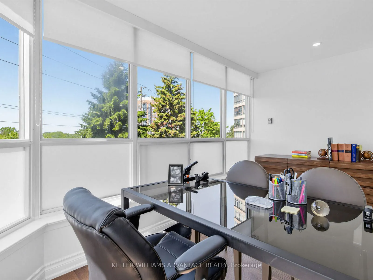
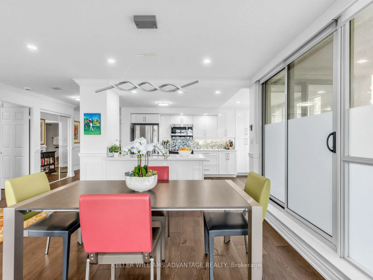
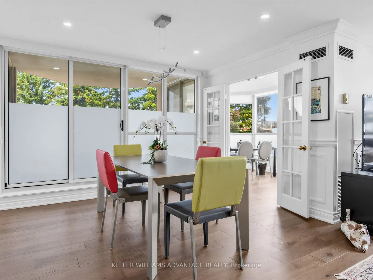
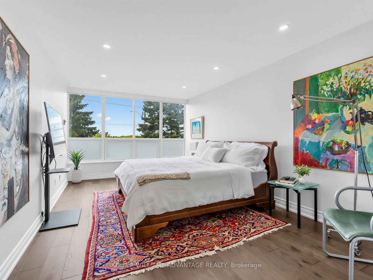
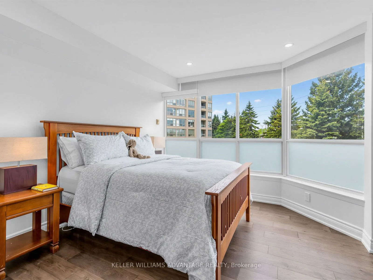
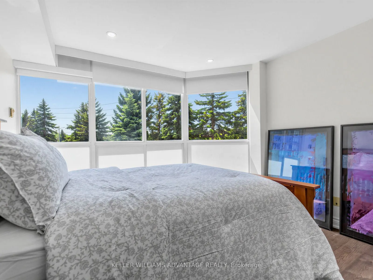
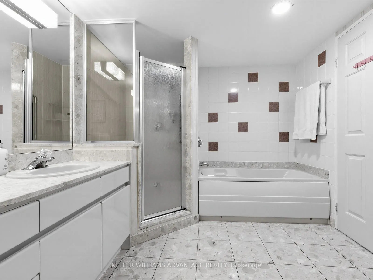
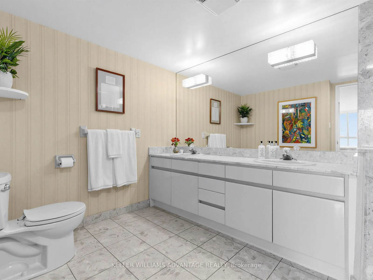
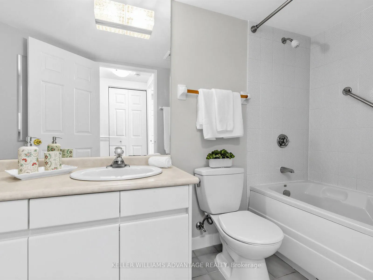
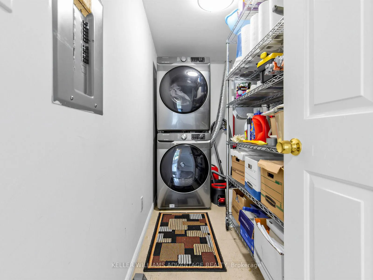
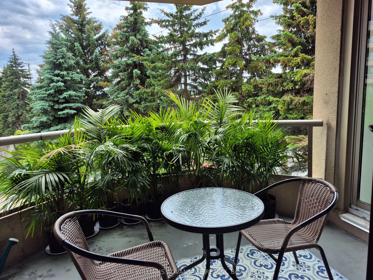
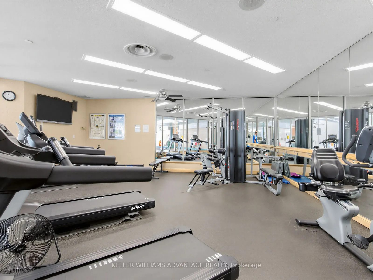
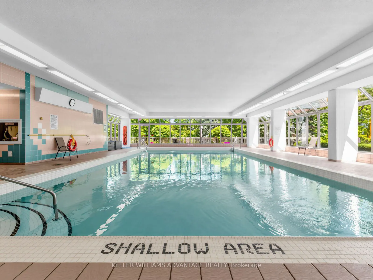
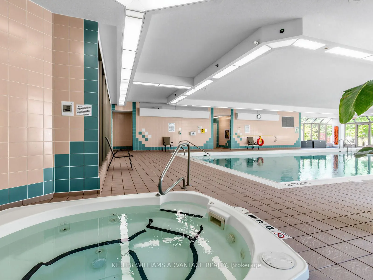
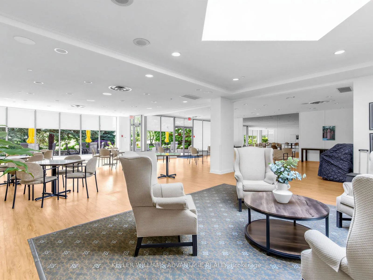
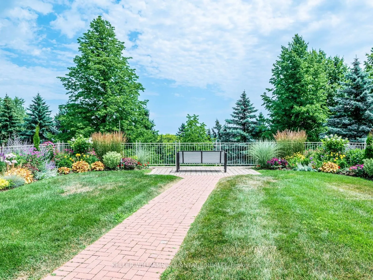
Welcome to the Gates of Guildwood, resort-style living at its finest! 20 Guildwood Parkway is situated on 13 Exclusive Acres of lush, landscaped grounds with expansive walking paths and a gazebo to sit and enjoy the view. The highly sought-after Rowatson model offers 1540 square feet of luxurious l...ight-filled living space in a peaceful, secure, 24-hour Gated Community. This 2+1 Bedroom, 2-Bathroom Suite has been extensively and elegantly renovated and features the Total Removal of Popcorn Ceilings and the installation of modern Pot-Lighting throughout. The heart of the home is a completely remodeled, open-concept Kitchen that overlooks the dining room -- perfect for entertaining! The light-filled Solarium is an ideal space for a morning coffee, a quiet home office or guest room. Suite 414 includes: Walk-In laundry Room with shelving, New Window Shades in every room and a Walk-In Closet in the Primary Bedroom. Monthly maintenance fees cover All Utilities, WiFi and Cable TV! Live steps from everything you need, with the TTC at your doorstep (a quick 30 minute to Union Station) and the Historied Scarborough Golf Club is, literally around the corner. Enjoy world-class including an Indoor Salt-Water Pool, Whirlpool, Sauna, Fitness Centre, Newly Resurfaced Tennis courts, Picleball, Squash, Basketball Courts, Putting Green, Car Wash and communal BBQ patio. Your new home comes with 2 Side-By-Side Parking Spaces and an Extra Large Storage Locker. 20 Guildwood is an extremely well-maintained building, the Superintendent lives in the building and the Social Life is beyond compare. Join the many social clubs and organized social activities -- everything from Aquifit to Euchre! Please Note: This is strictly no-dogs building. (Cats are welcome).
Full Property Details
Interior
Bedrooms
2
Bedrooms Plus
1
Total Bedrooms
3
Washrooms
2
Square Footage
1400-1599 sqft
Basement
None
Heating Source
Gas
Heating Fuel
Forced Air
Air Conditioning
Central Air
Family Room
No
Kitchens
1
Total Kitchens
1
Fireplace Features
No
Bedrooms
2
Bedrooms Plus
1
Total Bedrooms
3
Washrooms
2
Square Footage
1400-1599 sqft
Basement
None
Heating Source
Gas
Heating Fuel
Forced Air
Air Conditioning
Central Air
Family Room
No
Kitchens
1
Total Kitchens
1
Fireplace Features
No
Exterior
Pool
Indoor
Parking Spaces
2
Total Parking Spaces
2.00
Garage Spaces
2
Balcony
Open
Pool
Indoor
Parking Spaces
2
Total Parking Spaces
2.00
Garage Spaces
2
Balcony
Open
Building Description
Style
Apartment
Home Type
Condo
Subtype
Condo Apt
Property Orientation
North West
Exterior Finish
Concrete
Possession Date
10/1/2026
Locker
Owned
Style
Apartment
Home Type
Condo
Subtype
Condo Apt
Property Orientation
North West
Exterior Finish
Concrete
Possession Date
10/1/2026
Locker
Owned
Community
Community
Guildwood
Community
Guildwood
Taxes & Fees
Taxes
$4,120.46 /yr
Tax Year
2026
Occupancy
Owner
Maintenance Fee
$1,289.29/mo
Cable TV
Included
Central Air Conditioning
Included
Heating
Included
Hydro
Included
Parking
Included
Water
Included
Building Insurance
Included
Taxes
$4,120.46 /yr
Tax Year
2026
Occupancy
Owner
Maintenance Fee
$1,289.29/mo
Cable TV
Included
Central Air Conditioning
Included
Heating
Included
Hydro
Included
Parking
Included
Water
Included
Building Insurance
Included
Other
Pets
Yes-with Restrictions
Pets
Yes-with Restrictions
Room Types
Bedroom 2
Large Closet, Pot Lights
Dimensions 10.83 x 11.58 feet
125.41 sqft
Dining Room
Pot Lights, W/O To Balcony, Combined w/Living
Dimensions 11.42 x 8.6 feet
98.21 sqft
Foyer
Large Closet, Pot Lights
Dimensions 6.99 x 7.68 feet
53.68 sqft
Kitchen
Pot Lights, B/I Appliances, Overlooks Dining
Dimensions 10.79 x 9.25 feet
99.81 sqft
Living Room
Pot Lights, Wainscoting, Combined w/Dining
Dimensions 20.18 x 10.6 feet
213.91 sqft
Primary Bedroom
Walk-In Closet(s), 4 Pc Ensuite, Pot Lights
Dimensions 18.18 x 10.6 feet
192.71 sqft
Solarium
French Doors, Pot Lights, Carpet Free
Dimensions 8.01 x 14.01 feet
112.22 sqft
Similar Properties(No results)
Mortgage Calculator
Calculate your estimated monthly mortgage payment
Price
$839,000
$
%
%
Total cost of mortgage
$0
Monthly payment
By clicking Save, we will calculate your estimated mortgage for all properties using the saved values (down payment percentage, interest rate, and amortization).
The accuracy and applicability of this calculator are not guaranteed.