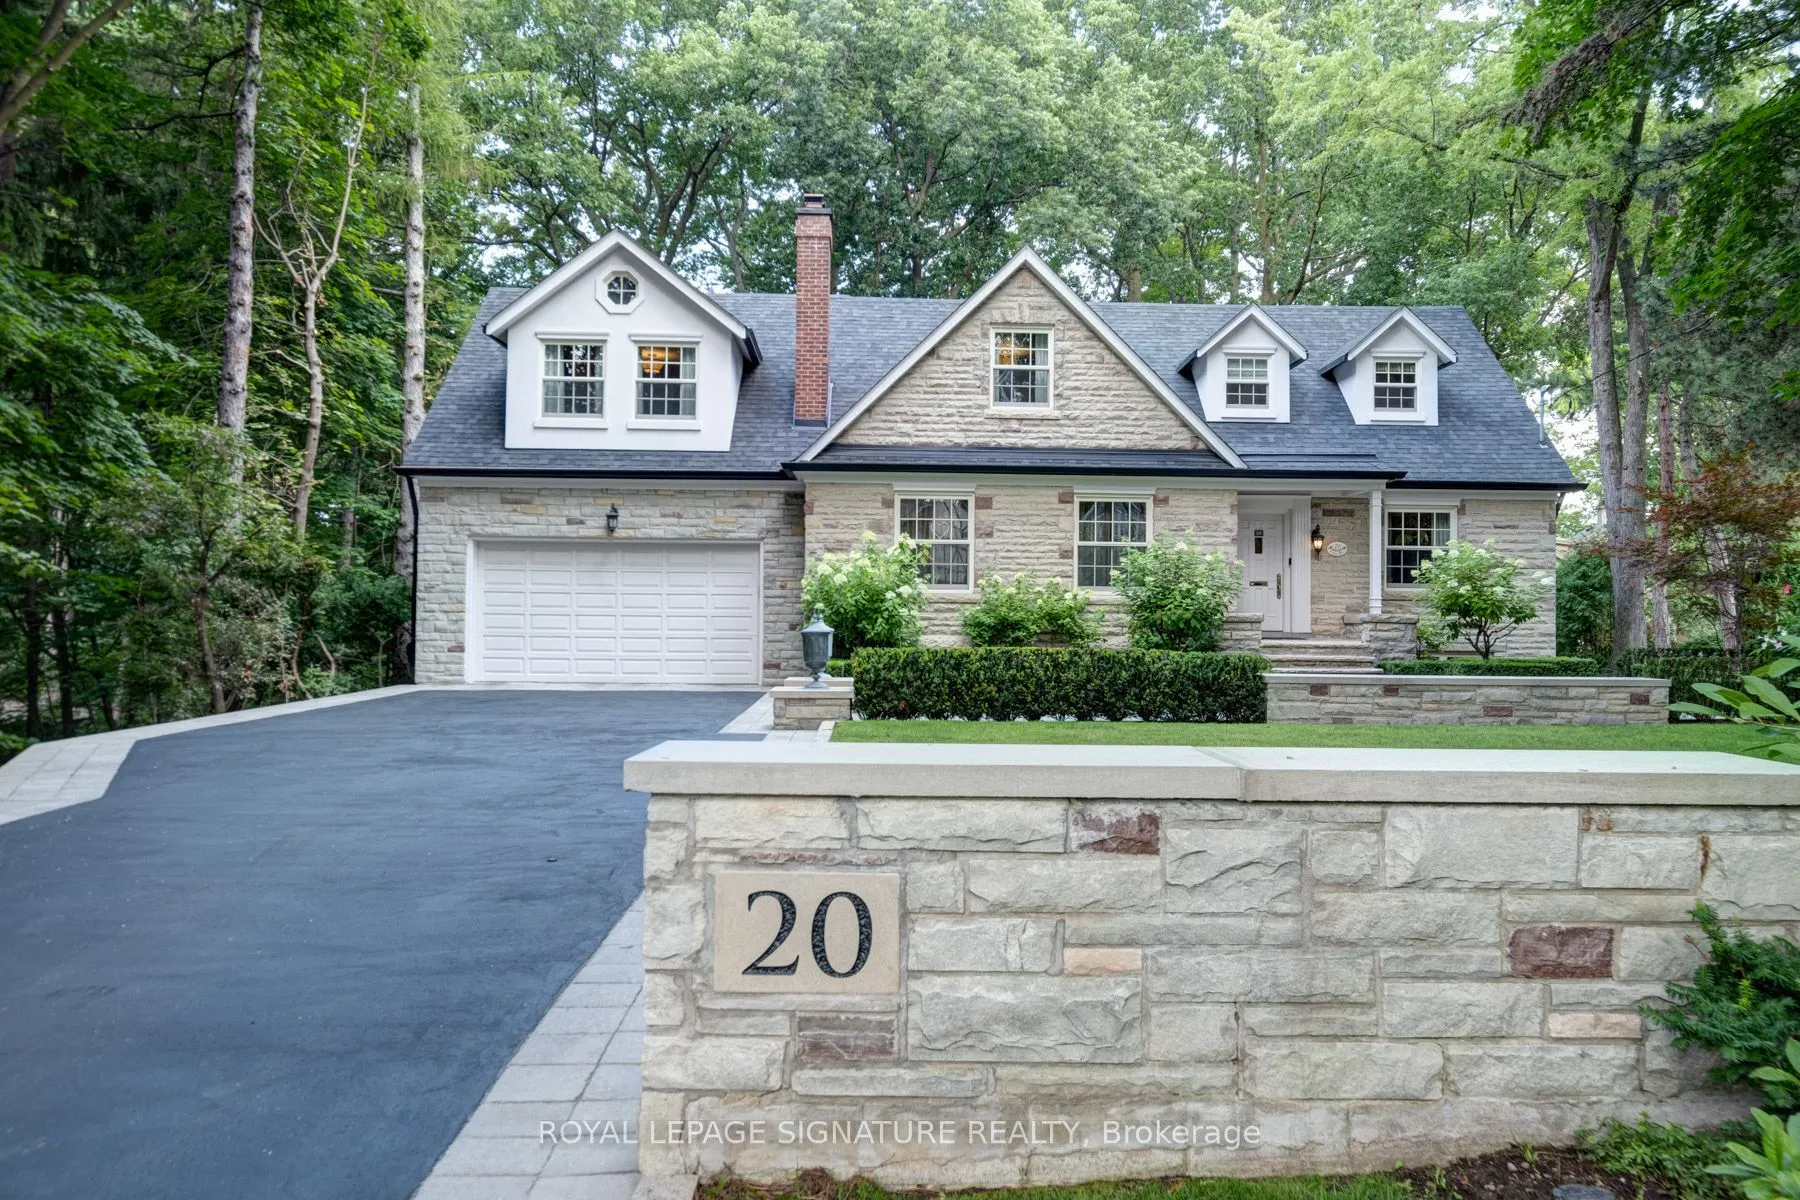
Sign In or Create a Free Account to see full details of this property
Key Facts
Key facts for 20 Taylor Drive
Property Type
House, 2-Storey
Parking
Attached 2 garage, 4 parking
MLS #
E13414796
Size
3500-5000 sqft
Basement
Apartment,Walk-Out
Listed on
2026-06-08
Lot size
100 x 500.0
Tax
$13,400.12 /yr
Days on Market
127
Approximate Age
51-99
Maintenance Fee
-
Description
Nestled within a serene 1.68-acre ravine lot in sought-after East York, this custom-built masterpiece offers an unparalleled blend of modern elegance and natural tranquility. Backing directly onto Taylor Creek Park with 100 feet of treed frontage, the property is a private sanctuary where lush green...ery and the gentle whispers of the ravine create a year-round retreat. Designed to harmonize with its surroundings, this two-story, four-bedroom estate boasts five luxurious bathrooms, a private driveway, and an oversized two-car garage ensuring both convenience and prestige. Inside, expansive windows frame breathtaking views of theravine, bathing the interiors in natural light while showcasing the homes high-end finishes and meticulous craftsmanship. Descend to the thoughtfully designed lower level, where versatile spaces cater to every need: a gym, a welcoming family room, and a self-contained in-law suite or nanny quarters complete with a full kitchen and laundry facilities, offering privacy and convenience for multi-generational living or guest accommodations. Step outside to discover your personal oasis: a sparkling saltwater pool surrounded by mature trees, perfect for summer relaxation or entertaining against a backdrop of pristine wilderness. The sprawling patio invites quiet mornings with coffee or evening gatherings under the stars all while immersed in the privacy of your treed enclave. Perfectly positioned minutes from downtown Toronto, this home balances secluded luxury with urban accessibility. Enjoy direct access to Taylor Creek Parks trails for hiking and biking, or explore nearby schools, shopping, anddining with ease. This is more than a home - it's a lifestyle crafted for those who demand excellence. Don't miss the opportunity to own East Yorks most exclusive address.
Full Property Details
Interior
Bedrooms
4
Bedrooms Plus
1
Total Bedrooms
5
Washrooms
5
Square Footage
3500-5000 sqft
Basement
Apartment,Walk-Out
Heating Source
Gas
Heating Fuel
Forced Air
Air Conditioning
Central Air
Family Room
Yes
Kitchens
1
Kitchens Plus
1
Total Kitchens
2
Fireplace Features
Yes
Bedrooms
4
Bedrooms Plus
1
Total Bedrooms
5
Washrooms
5
Square Footage
3500-5000 sqft
Basement
Apartment,Walk-Out
Heating Source
Gas
Heating Fuel
Forced Air
Air Conditioning
Central Air
Family Room
Yes
Kitchens
1
Kitchens Plus
1
Total Kitchens
2
Fireplace Features
Yes
Exterior
Depth
500.0
Front
100.0
Acreage
.50-1.99
Driveway
Private
Lot Size
100 x 500.0 ft
Pool
Outdoor,Inground
Parking Spaces
4
Total Parking Spaces
6.00
Parking Description
Attached
Garage Spaces
2
Zoning
RD(f12;a370;d0.6)
Depth
500.0
Front
100.0
Acreage
.50-1.99
Driveway
Private
Lot Size
100 x 500.0 ft
Pool
Outdoor,Inground
Parking Spaces
4
Total Parking Spaces
6.00
Parking Description
Attached
Garage Spaces
2
Zoning
RD(f12;a370;d0.6)
Building Description
Style
2-Storey
Home Type
House
Subtype
Detached
Year Built
51-99
Property Orientation
North
Exterior Finish
Brick,Stone
Sewers
Sewers
Water Supply
Municipal
Possession Date
No Data
Style
2-Storey
Home Type
House
Subtype
Detached
Year Built
51-99
Property Orientation
North
Exterior Finish
Brick,Stone
Sewers
Sewers
Water Supply
Municipal
Possession Date
No Data
Community
Community
East York
Community
East York
Taxes & Fees
Taxes
$13,400.12 /yr
Tax Year
2025
Taxes
$13,400.12 /yr
Tax Year
2025
Room Types
Bedroom 2
Hardwood Floor, Double Closet, 3 Pc Bath
Dimensions 16.08 x 16.63 feet
267.41 sqft
Bedroom 3
Hardwood Floor, Closet, 3 Pc Bath
Dimensions 11.61 x 17.75 feet
206.08 sqft
Bedroom 4
Hardwood Floor, Double Closet, Window
Dimensions 12.66 x 18.9 feet
239.27 sqft
Breakfast
Large Window, Skylight, Crown Moulding
Dimensions 12.5 x 17.36 feet
217 sqft
Dining Room
Hardwood Floor, Crown Moulding, Window
Dimensions 14.04 x 12.4 feet
174.1 sqft
Family Room
Hardwood Floor, Fireplace, B/I Bookcase
Dimensions 20.77 x 15.19 feet
315.5 sqft
Family Room
Vinyl Floor, Fireplace, Window
Dimensions 21 x 14.34 feet
301.14 sqft
Kitchen
Granite Counters, Stainless Steel Appl, W/O To Patio