Sign In or Create a Free Account to see full details of this property
Key Facts
Key facts for 171 Durant Avenue
Property Type
House, 2-Storey
Parking
Other 2 garage, 2 parking
MLS #
E13060252
Size
3000-3500 sqft
Basement
Finished with Walk-Out,Finished,Separate Entrance,Apartment,Walk-Out
Listed on
2026-04-29
Lot size
29 x 110.0
Tax
$11,877 /yr
Days on Market
167
Approximate Age
0-5
Maintenance Fee
-
Description
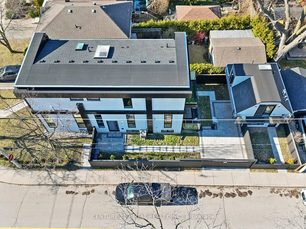
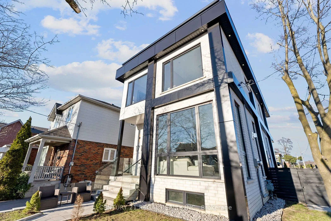
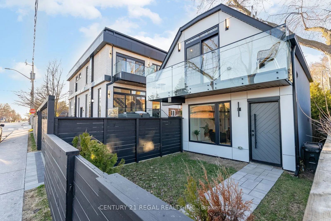
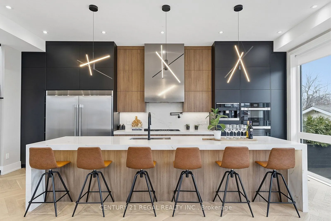
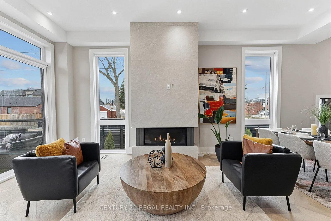
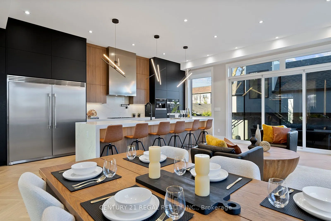
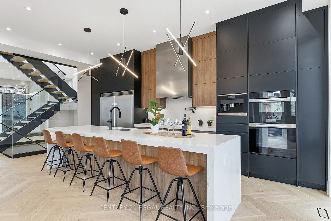
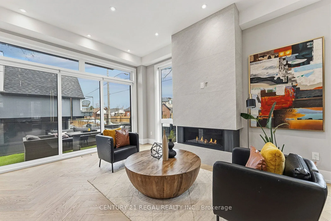
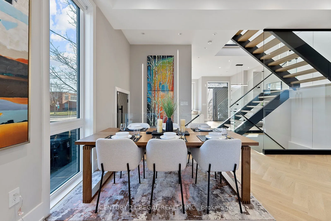
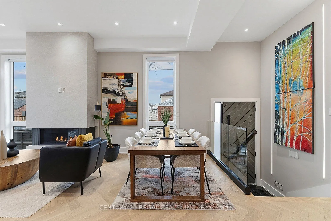
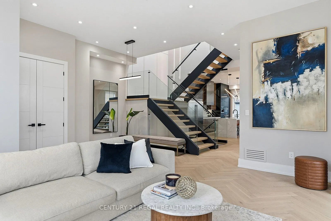
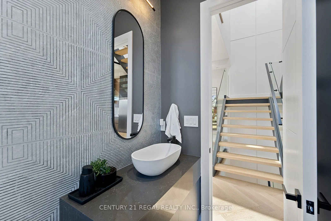
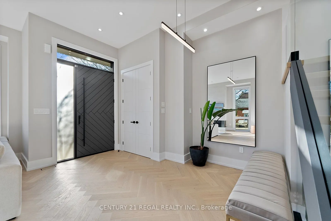
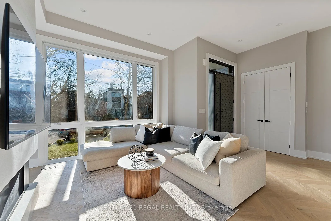
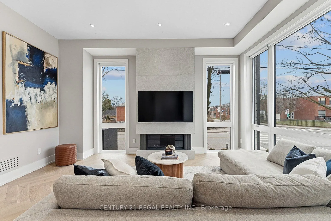
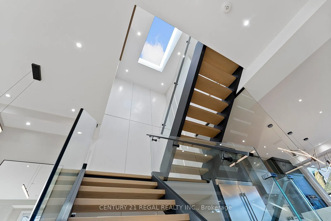
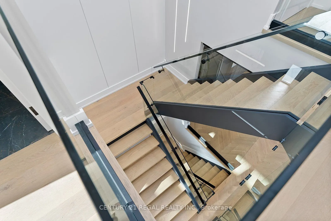
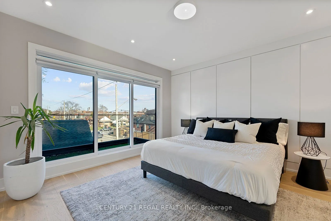
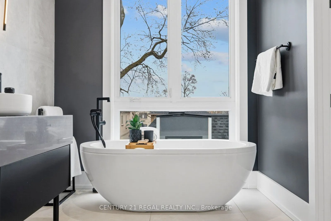
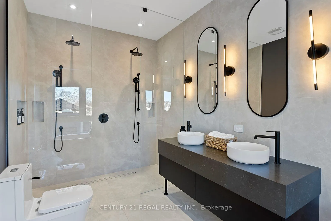
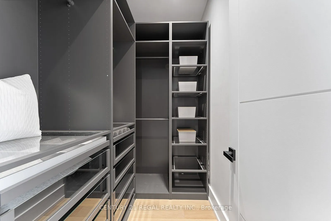
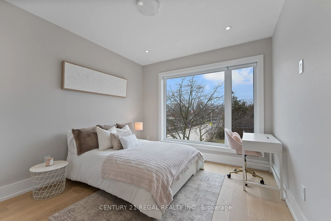
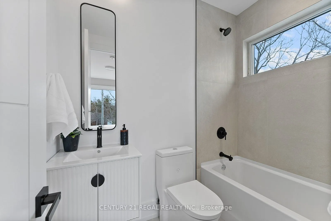
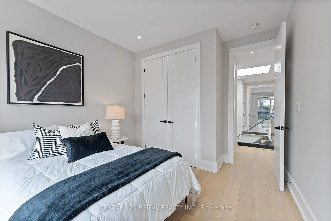
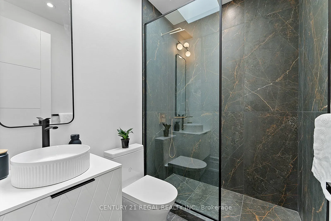
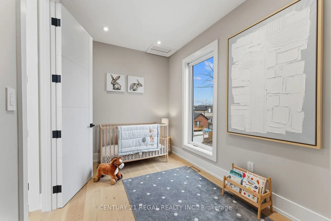
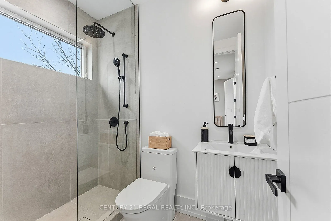
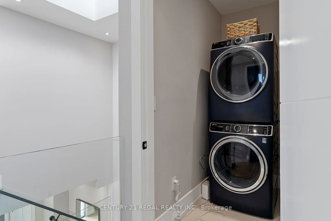
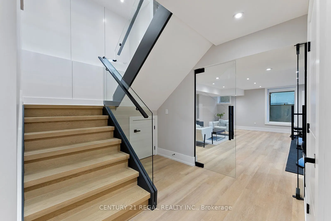
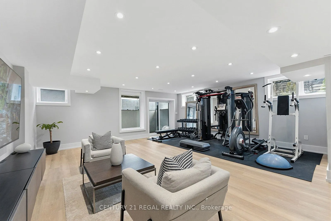
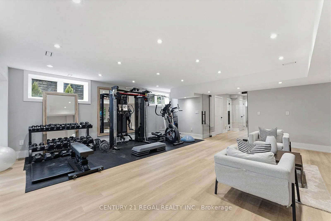
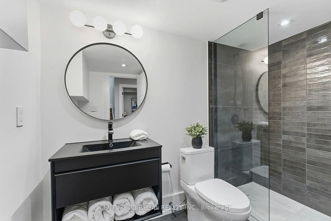
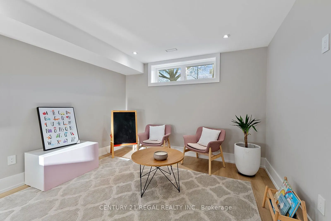
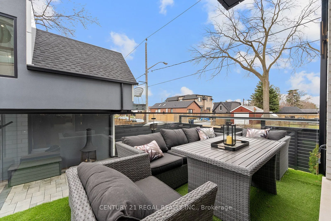
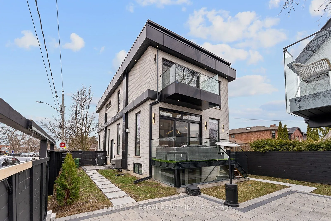
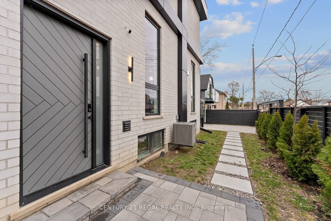
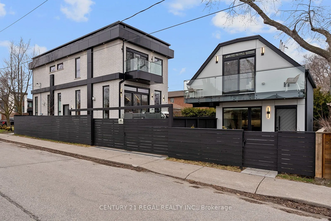
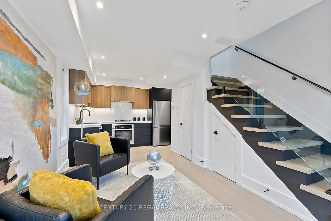
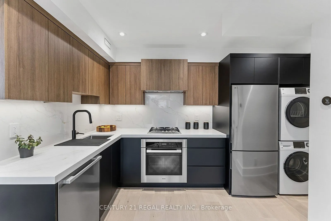
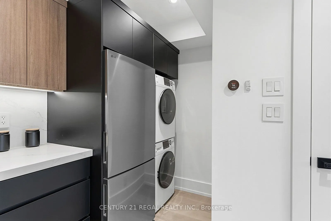
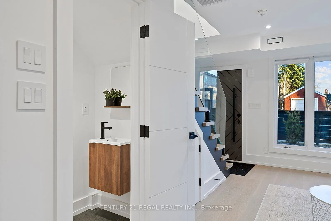
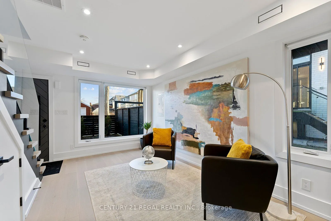
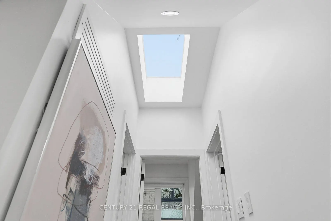
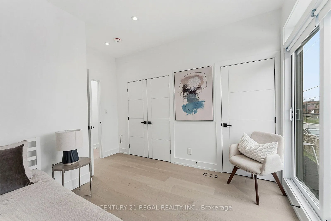
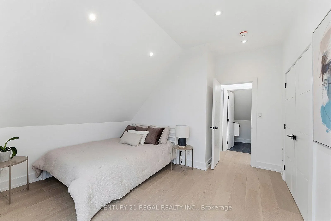
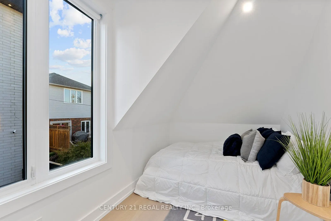
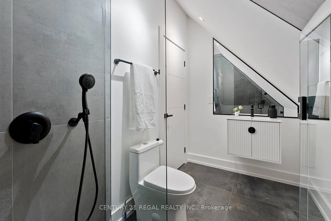
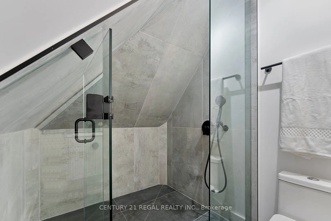
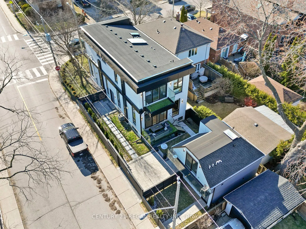
Welcome to 171 Durant Ave! This Rare Property Features 2 HOUSES on 1 LOT and Featured on TORONTO LIFE. Combining 2 Separate Living Spaces MAIN HOUSE (3647sq ft. 4+1bdrm/6bath) and a GARDEN SUITE (764sq ft. 2bdrm/2bath)approx sq ft. Plus 2 Car Parking! Perfect for In-laws,Guests or a Rental Unit.Ente...r into this LUXURURIOUS CUSTOM BUILT w/soaring 11ft ceilings,Your Dream Kitchen Featuring a Chefs Kitchen w/High End MIELE Wi-Fi Appliances,Built-In MIELE Coffee Maker,14ft Long Waterfall Island,Large Walk-out to the Patio/Deck & Fenced Backyard.Large Open Concept Living Room w/2 Gas Fireplaces,Dining,Family Room area.Open Concept Modern home w/Natural Sunlight w/nearing Floor to Ceiling Windows on the Main Floor,Large Sky Lights above the Open Riser Staircase w/Sleek Glass Panel Railing System and another separate entrance all adds to this Upscale Modern look.UPPER LEVEL features 4 Bdrms,4 Bathrooms w/a Master Ensuite that gives a Hotel-Like Retreat feel of relaxation w/a Walk-out Balcony,Walk-in Closet and Master 6pc Ensuite Bath w/Heated Flooring.Master Bath entails a Free-standing Tub,Double Sinks and Double Shower for your relaxation. BASEMENT has a separate walk-out entrance,2 bdrms,3pc Bath & Prewired for another kitchen/laundry.Basement is the ultimate Recreational Space w/a Gym Room with Floor to Ceiling Glass Doors.This home has been Carefully Designed and no expenses spared. Next, Step into the rear of your property to a SEPARATE GARDEN HOUSE w/Separate Gas&Hydro Meter w/2 Bdrm & 2 Baths Garden Suite.2 Storys of Additional Living Space w/a Modern Kitchen featuring Miele Appliances,Separate Laundry,Skylight,Glass Panelling along the Stairs,Balcony in the Master bdrm and a Fenced Patio for Privacy.Enjoy this Separate Living Space for Yourself or a Stream of Rental Revenue Income $.This is a Must See Property nestled in the Heart of Prime East York located to Top-rated Schools,The Danforth,Woodbine Beach,Parks,the DVP,TTC Access,Starbucks & Michael Garon Hospital.
Full Property Details
Interior
Bedrooms
6
Bedrooms Plus
1
Total Bedrooms
7
Washrooms
8
Square Footage
3000-3500 sqft
Basement
Finished with Walk-Out,Finished,Separate Entrance,Apartment,Walk-Out
Heating Source
Gas
Heating Fuel
Forced Air
Air Conditioning
Central Air
Family Room
Yes
Kitchens
2
Total Kitchens
2
Fireplace Features
Yes
Bedrooms
6
Bedrooms Plus
1
Total Bedrooms
7
Washrooms
8
Square Footage
3000-3500 sqft
Basement
Finished with Walk-Out,Finished,Separate Entrance,Apartment,Walk-Out