Sign In or Create a Free Account to see full details of this property
Key Facts
Key facts for 1479 O'Connor Drive #2
Property Type
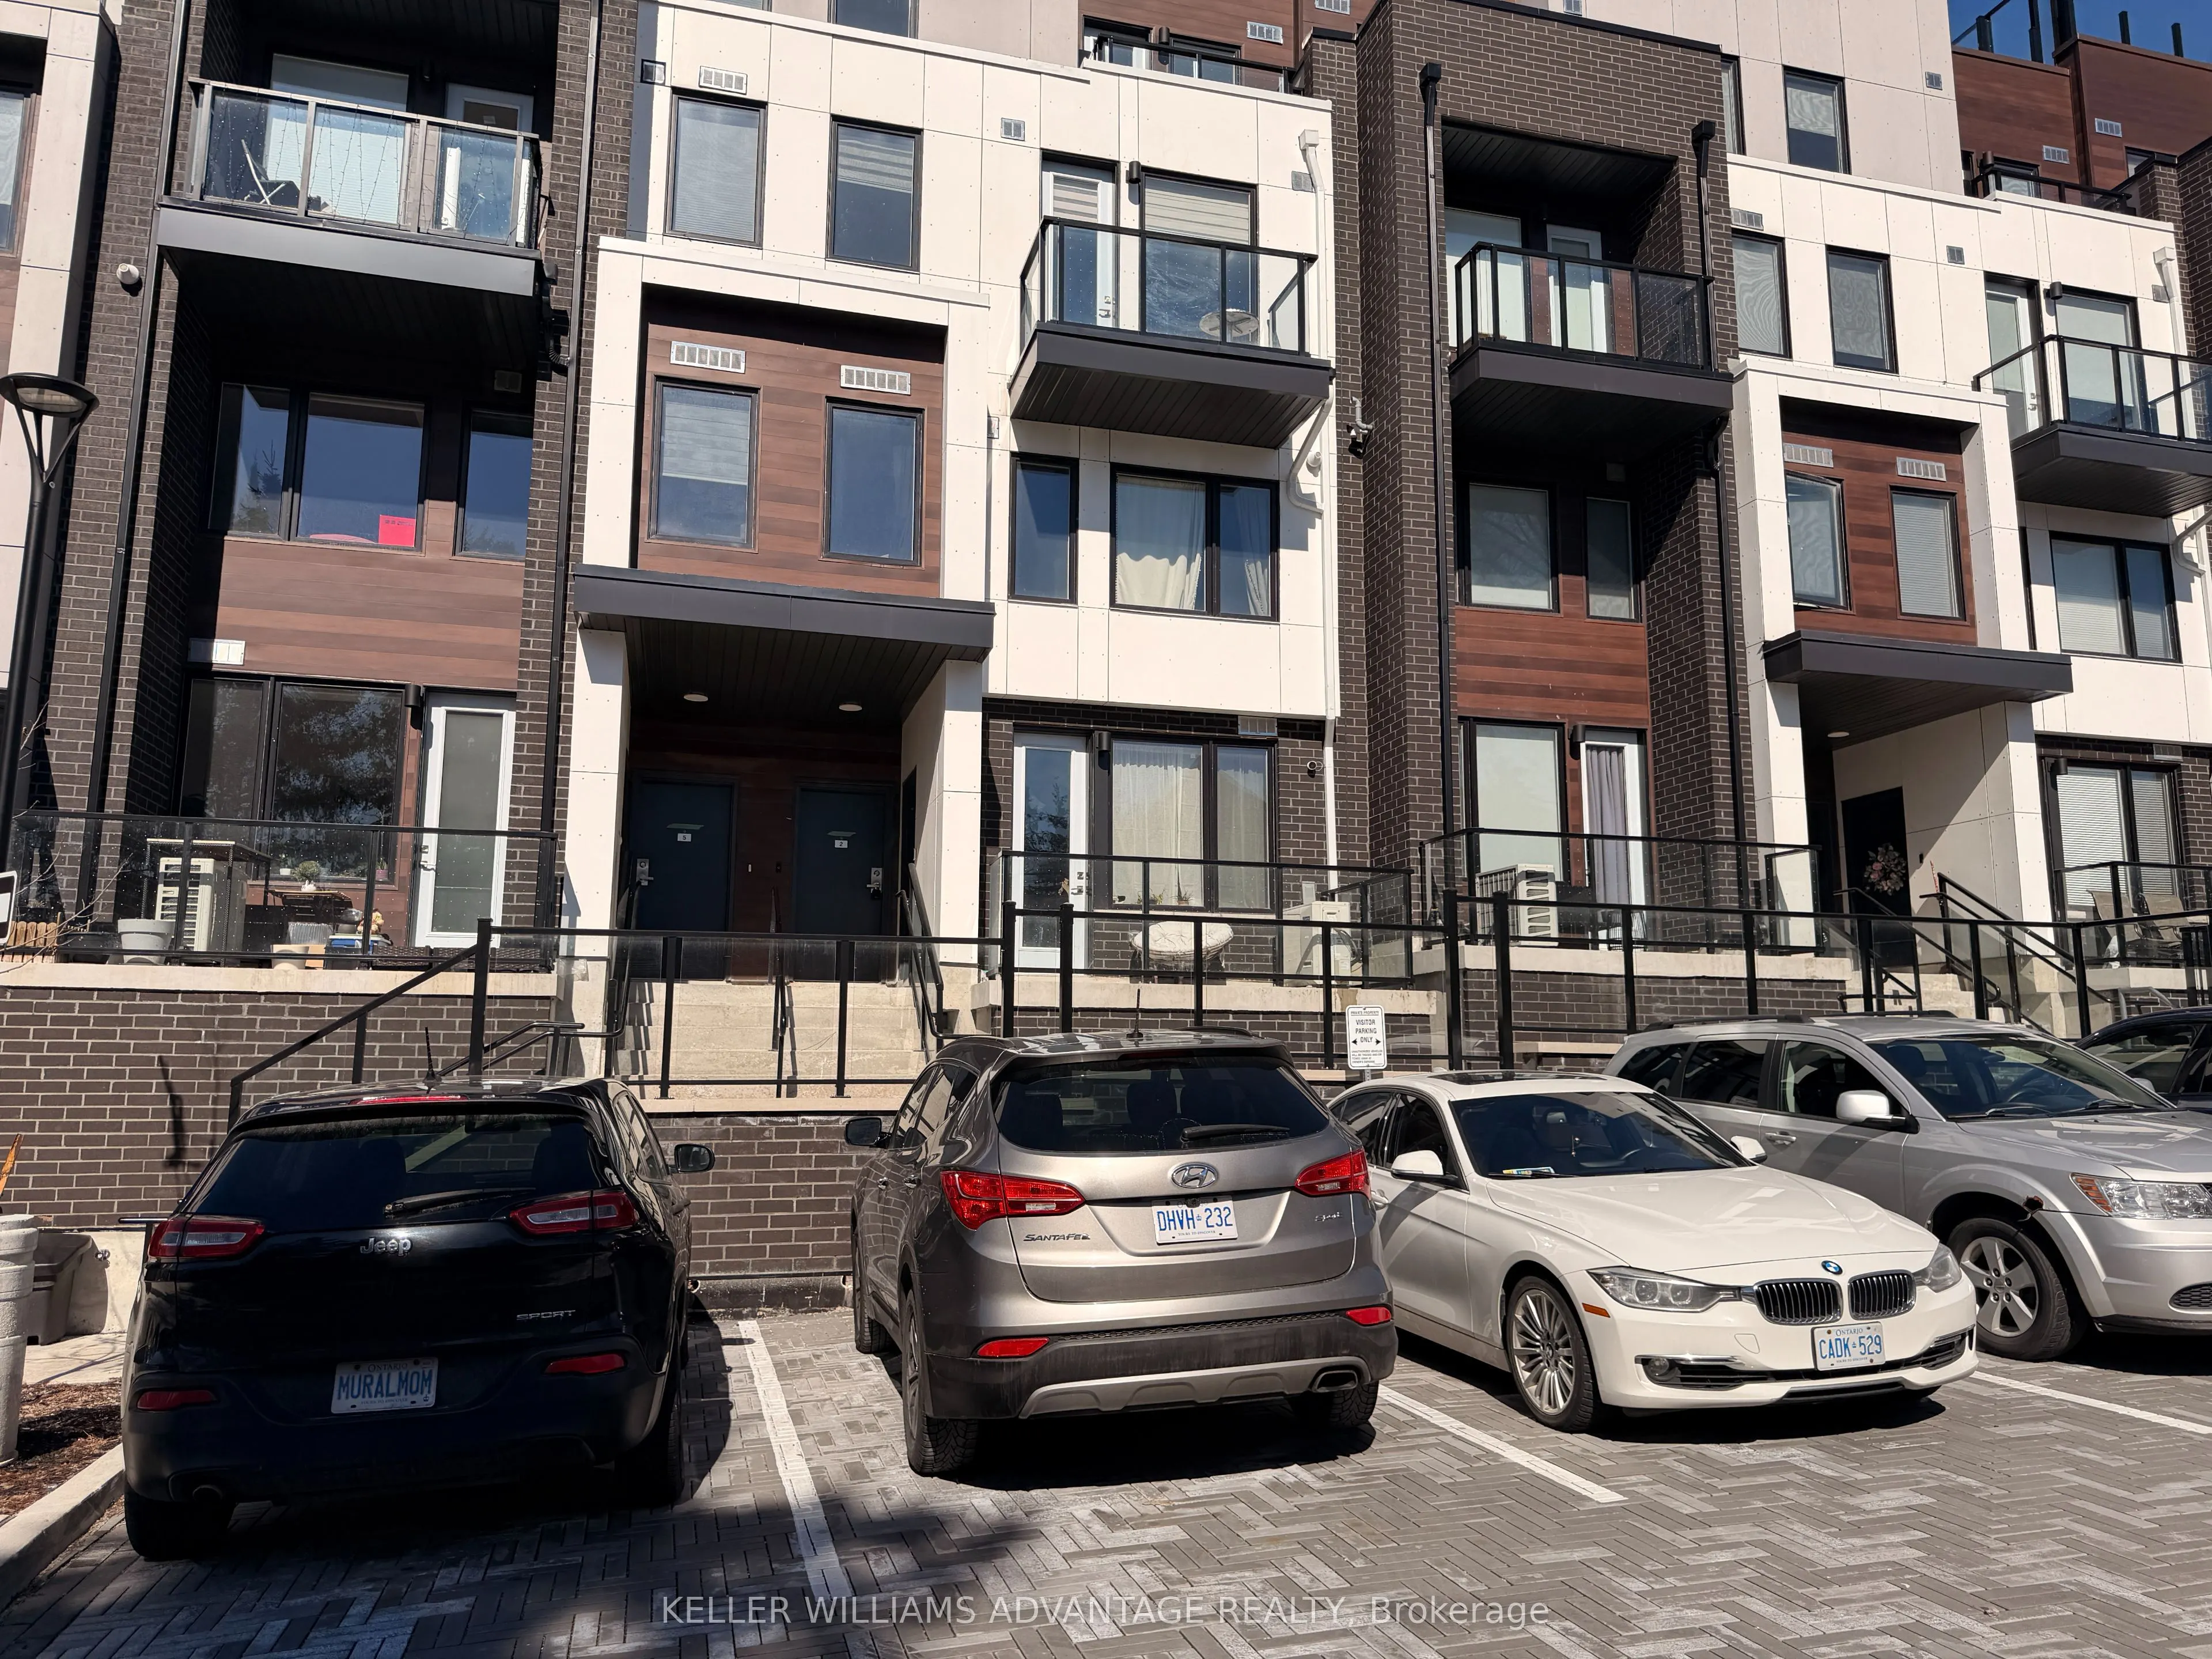
Condo, 2-Storey
Parking
1 garage, 1 parking
MLS #
E12999112
Size
1200-1399 sqft
Basement
None
Listed on
2026-04-14
Lot size
-
Tax
-
Days on Market
182
Approximate Age
-
Maintenance Fee
$431.71/mo
Taxes
Description
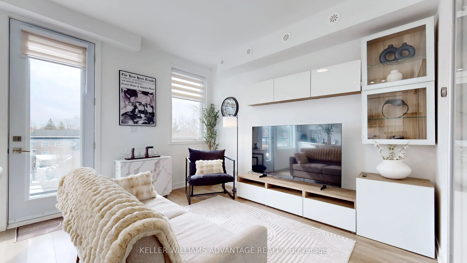
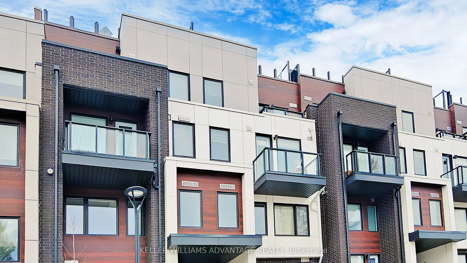
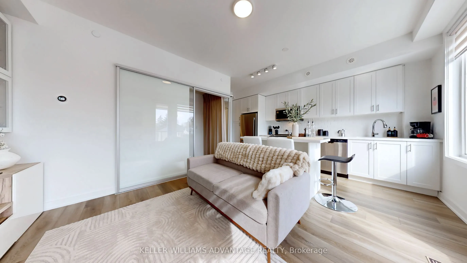
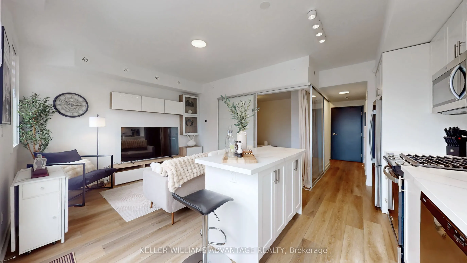
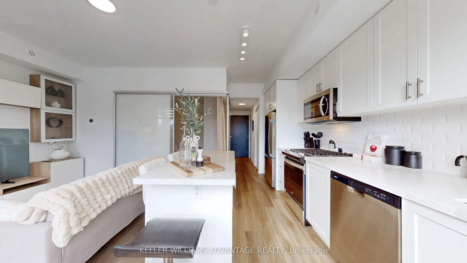
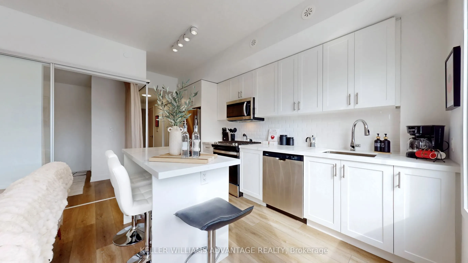
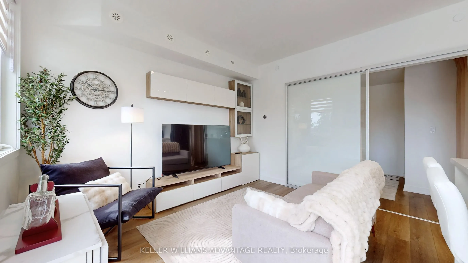
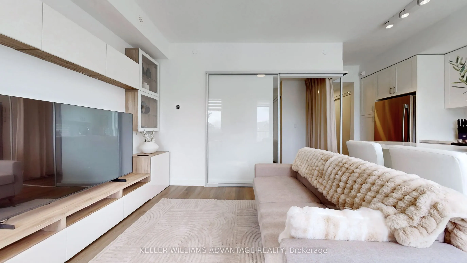
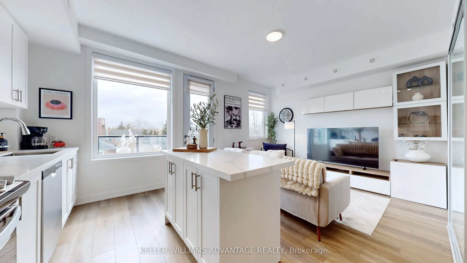
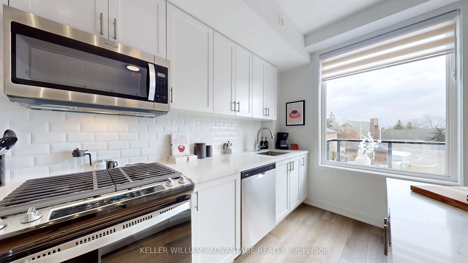
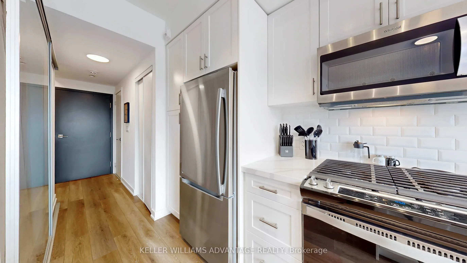
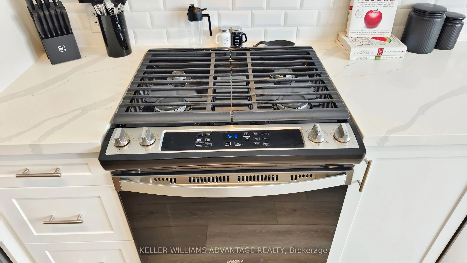
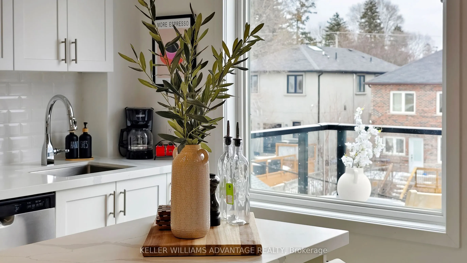
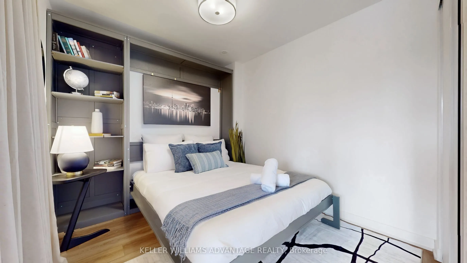
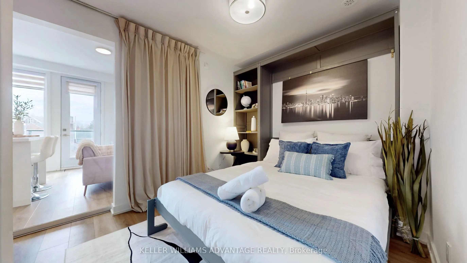
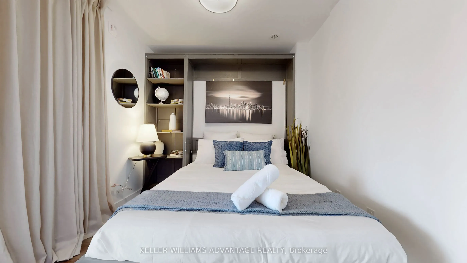
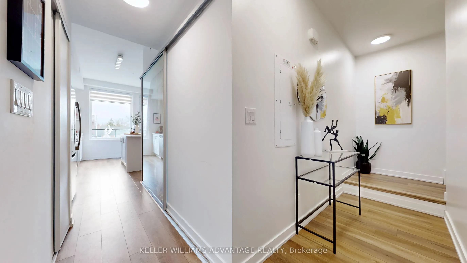
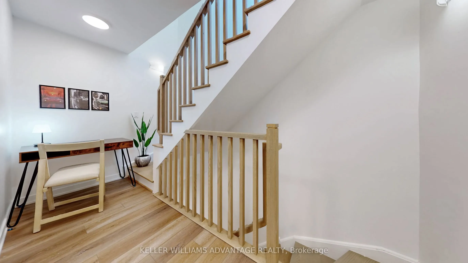
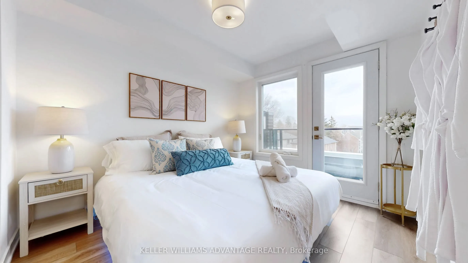
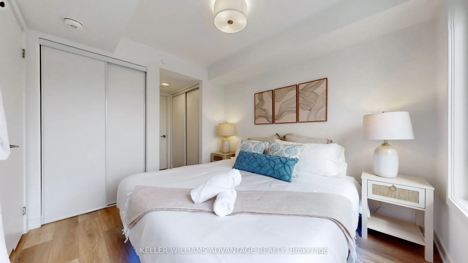
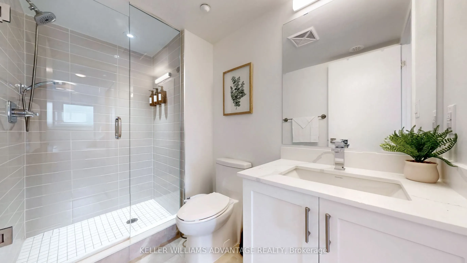
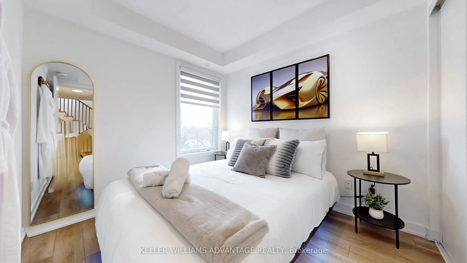
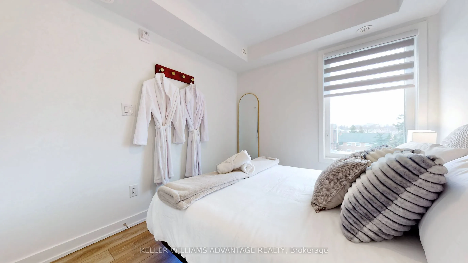
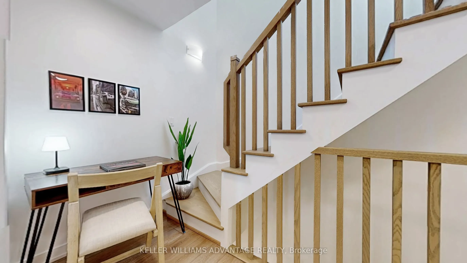
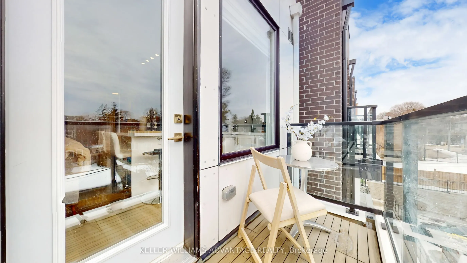
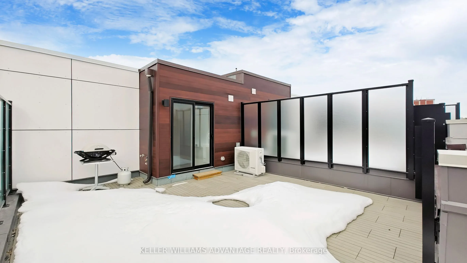
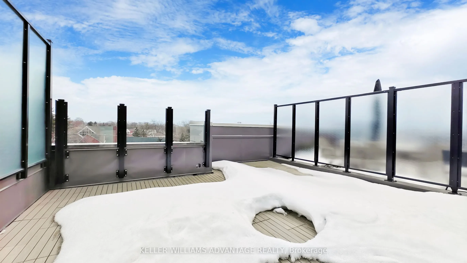
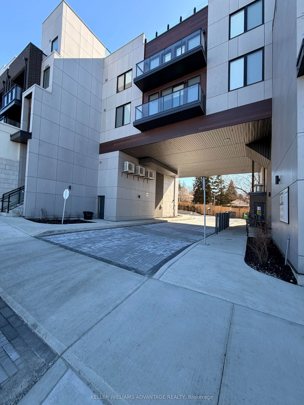
Welcome to this bright and spacious 3-bedroom townhome designed for modern living and effortless entertaining. Featuring large windows that flood the space with natural light, a beautiful updated brand new kitchen with brand new appliances and functional open layout, this home offers both comfort a...nd style. Enjoy a private balcony on the main floor, plus a serene primary retreat with its own ensuite and private balcony. The highlight is the expensive rooftop terrace and two private balconies - perfect for hosting gatherings, summer events and unforgettable moments. Ideally located with easy access to DVP, short drive to woodbine lakeshore, Victoria park and Eglinton ave, this home offers both convenience and lifestyle. Owner is willing to sell furnished, making this truly turnkey opportunity.
Full Property Details
Interior
Bedrooms
3
Total Bedrooms
3
Washrooms
3
Square Footage
1200-1399 sqft
Basement
None
Heating Source
Gas
Heating Fuel
Forced Air
Air Conditioning
Central Air
Family Room
No
Kitchens
1
Total Kitchens
1
Fireplace Features
No
Bedrooms
3
Total Bedrooms
3
Washrooms
3
Square Footage
1200-1399 sqft
Basement
None
Heating Source
Gas
Heating Fuel
Forced Air
Air Conditioning
Central Air
Family Room
No
Kitchens
1
Total Kitchens
1
Fireplace Features
No
Exterior
Parking Spaces
1
Total Parking Spaces
1.00
Garage Spaces
1
Balcony
Terrace
Parking Spaces
1
Total Parking Spaces
1.00
Garage Spaces
1
Balcony
Terrace
Building Description
Style
2-Storey
Home Type
Condo
Subtype
Condo Townhouse
Property Orientation
North South
Exterior Finish
Brick Veneer
Possession Date
6/1/2026
Locker
Owned
Style
2-Storey
Home Type
Condo
Subtype
Condo Townhouse
Property Orientation
North South
Exterior Finish
Brick Veneer
Possession Date
6/1/2026
Locker
Owned
Community
Community
East York
Community
East York
Taxes & Fees
Tax Year
2026
Occupancy
Vacant
Maintenance Fee
$431.71/mo
Taxes
Included
Tax Year
2026
Occupancy
Vacant
Maintenance Fee
$431.71/mo
Taxes
Included
Other
Pets
Yes-with Restrictions
Pets
Yes-with Restrictions
Room Types
Bathroom
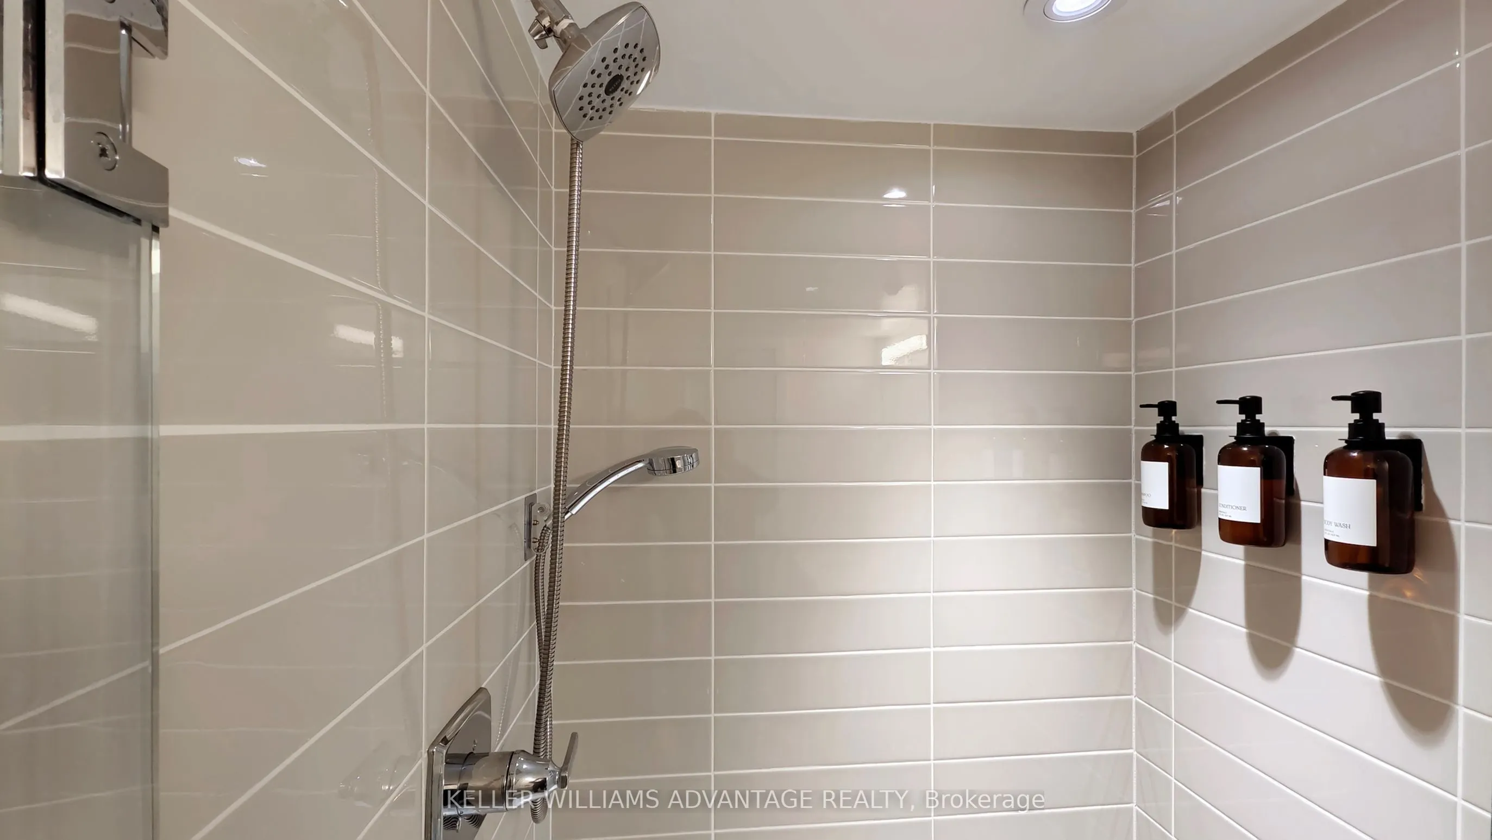
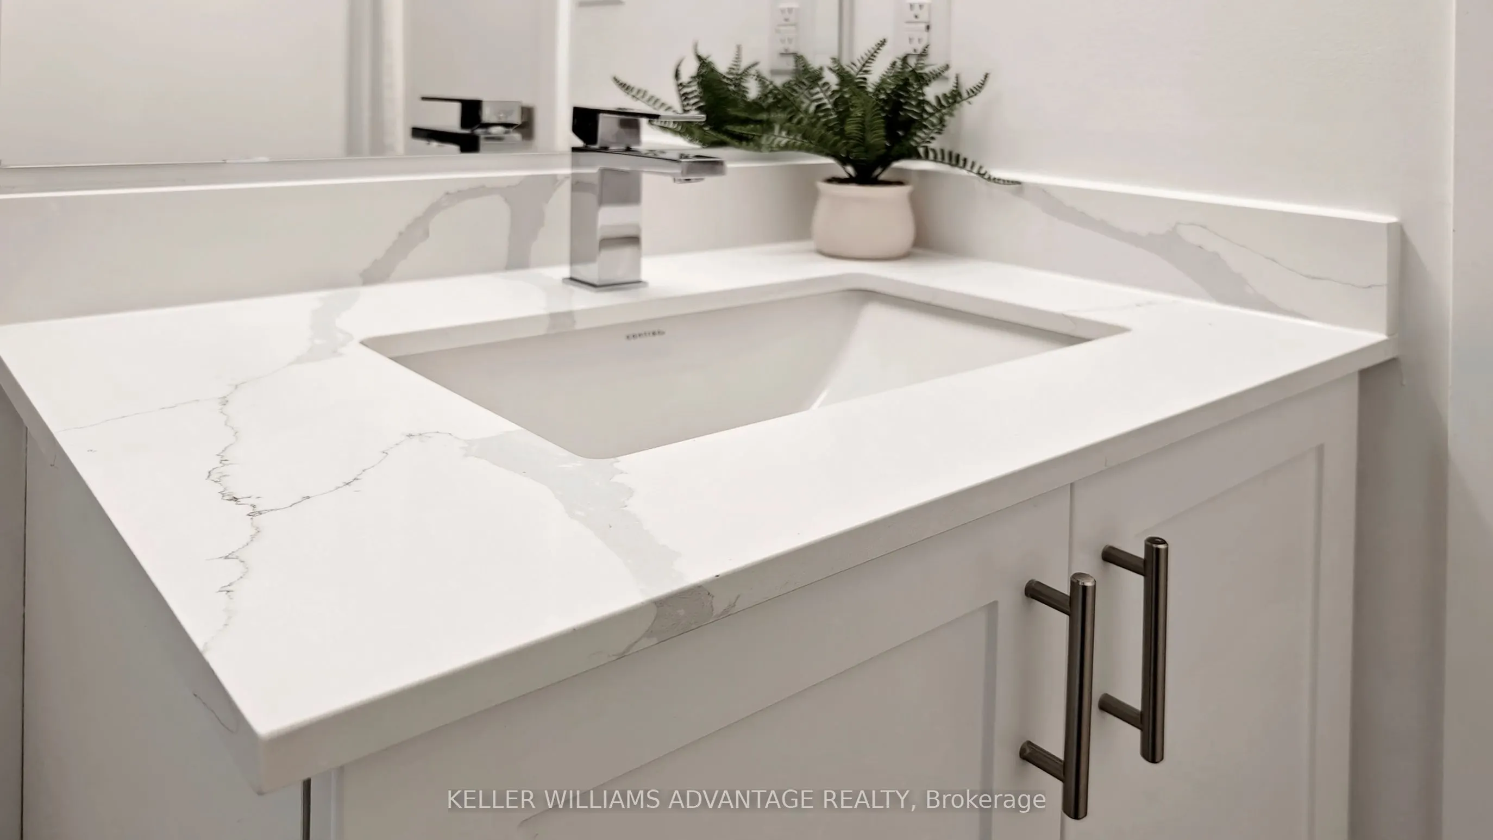
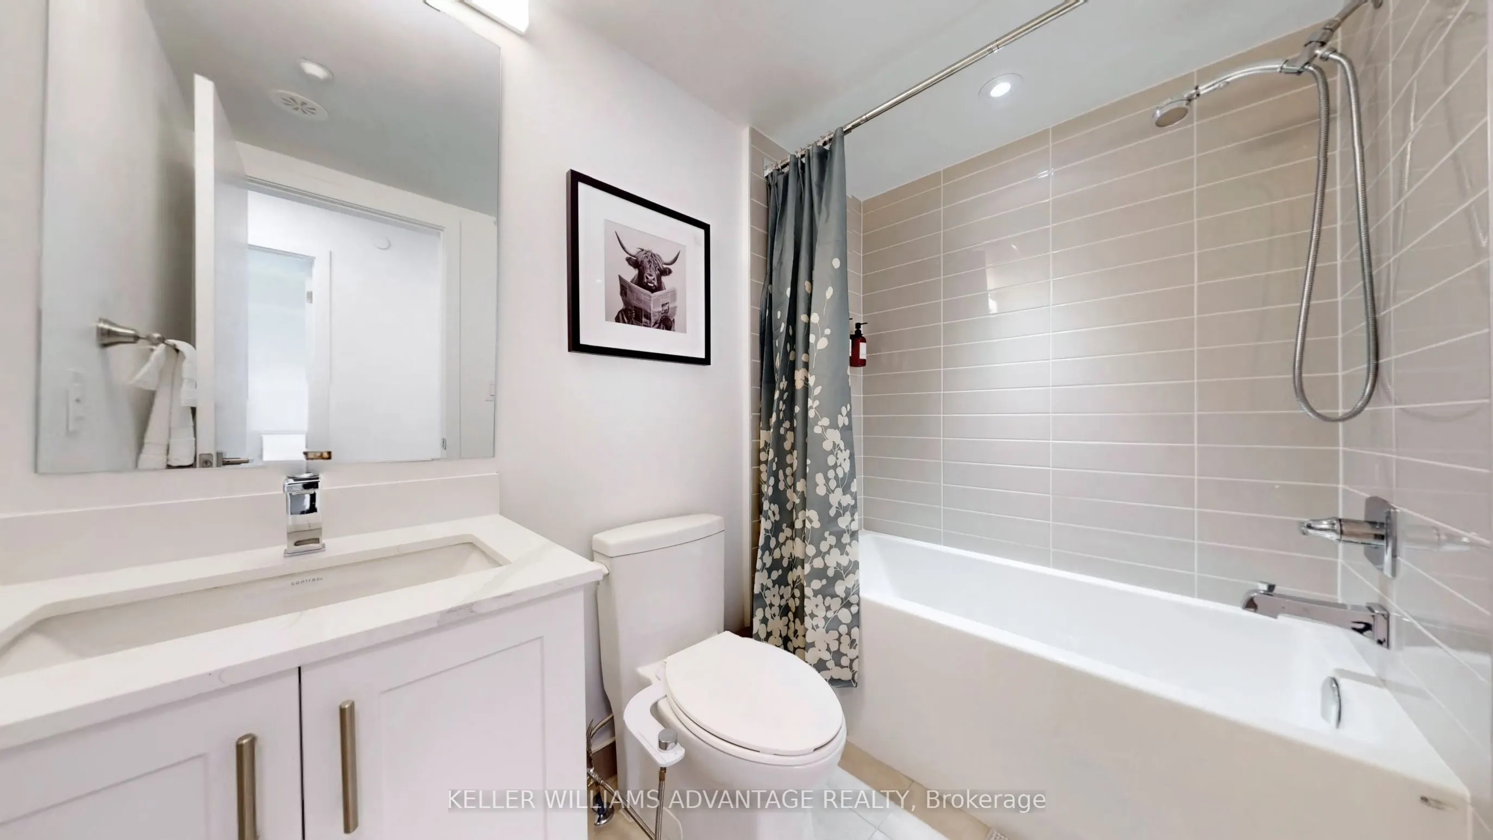
3 Pc Bath, 3 Pc Ensuite
Dimensions 9.84 x 6.56 feet
64.55 sqft
Bedroom
3 Pc Bath
Dimensions 6.56 x 9.84 feet
64.55 sqft
Bedroom
-
Dimensions 9.84 x 13.12 feet
129.1 sqft
Bedroom 2
-
Dimensions 9.84 x 9.84 feet
96.83 sqft
Kitchen
-
Dimensions 9.84 x 6.56 feet
64.55 sqft
Laundry
-
Dimensions 3.28 x 3.28 feet
10.76 sqft
Living Room
-
Dimensions 9.84 x 9.84 feet
96.83 sqft
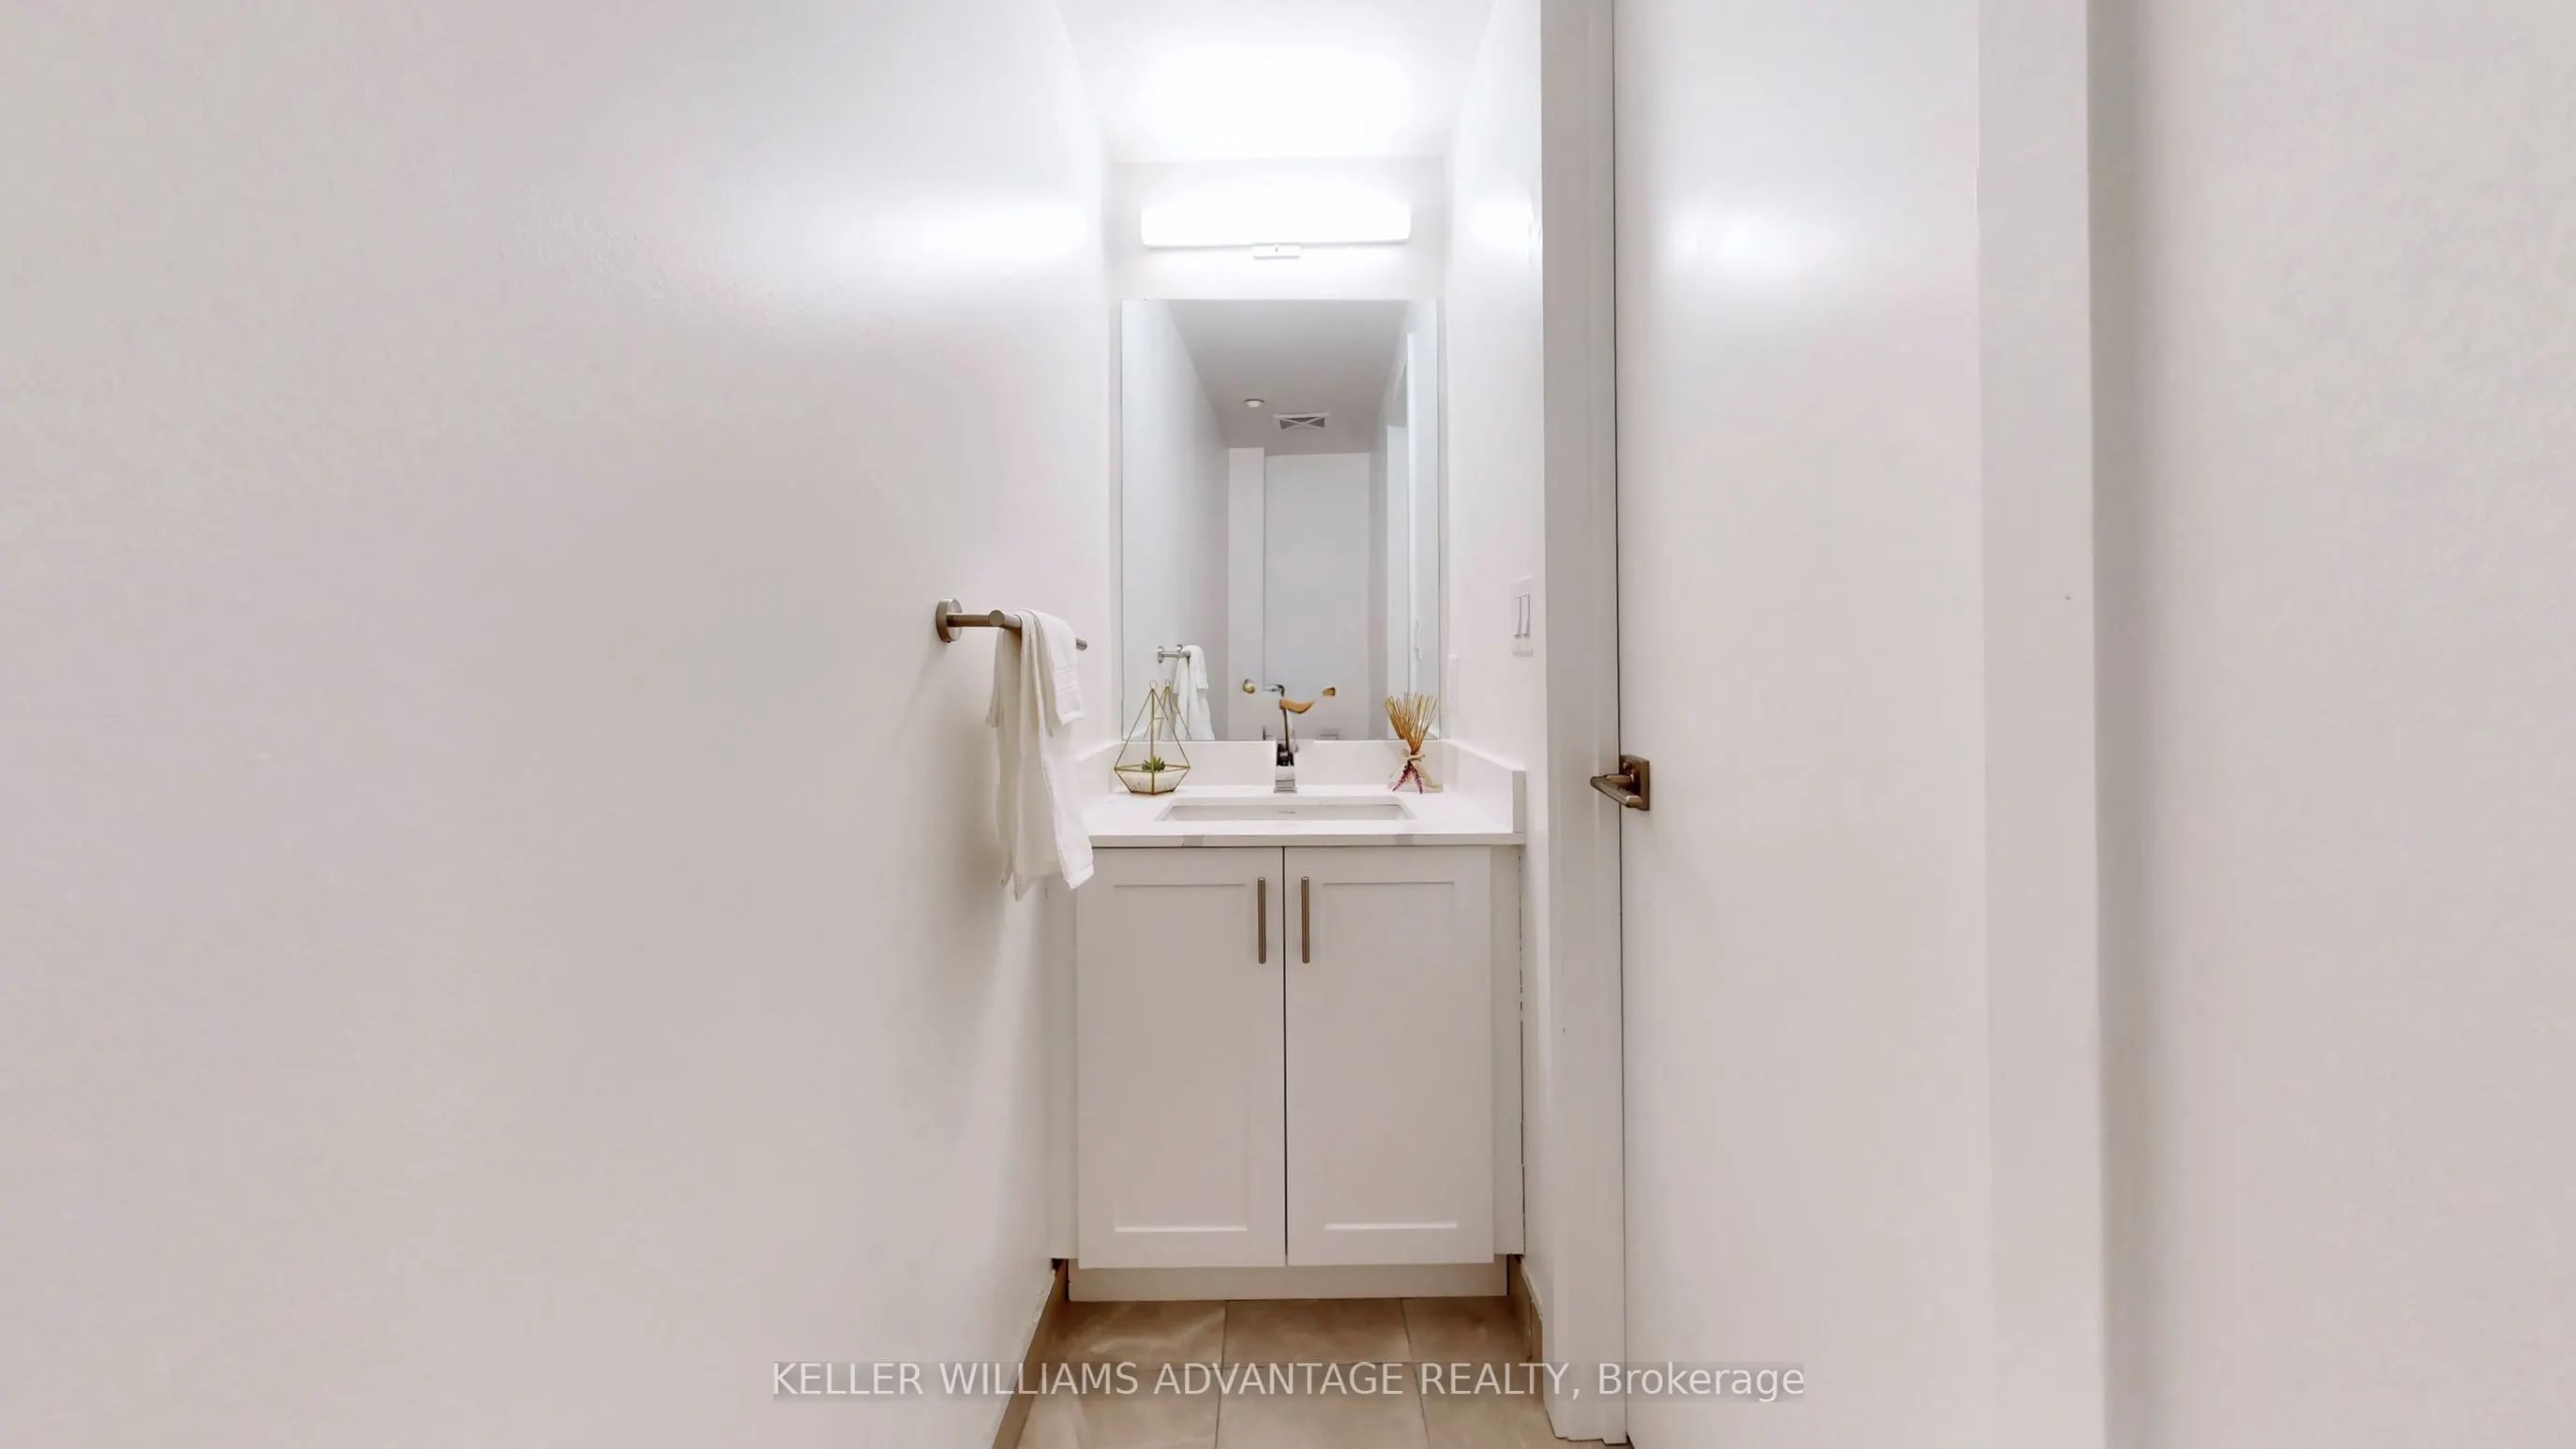
Powder Room
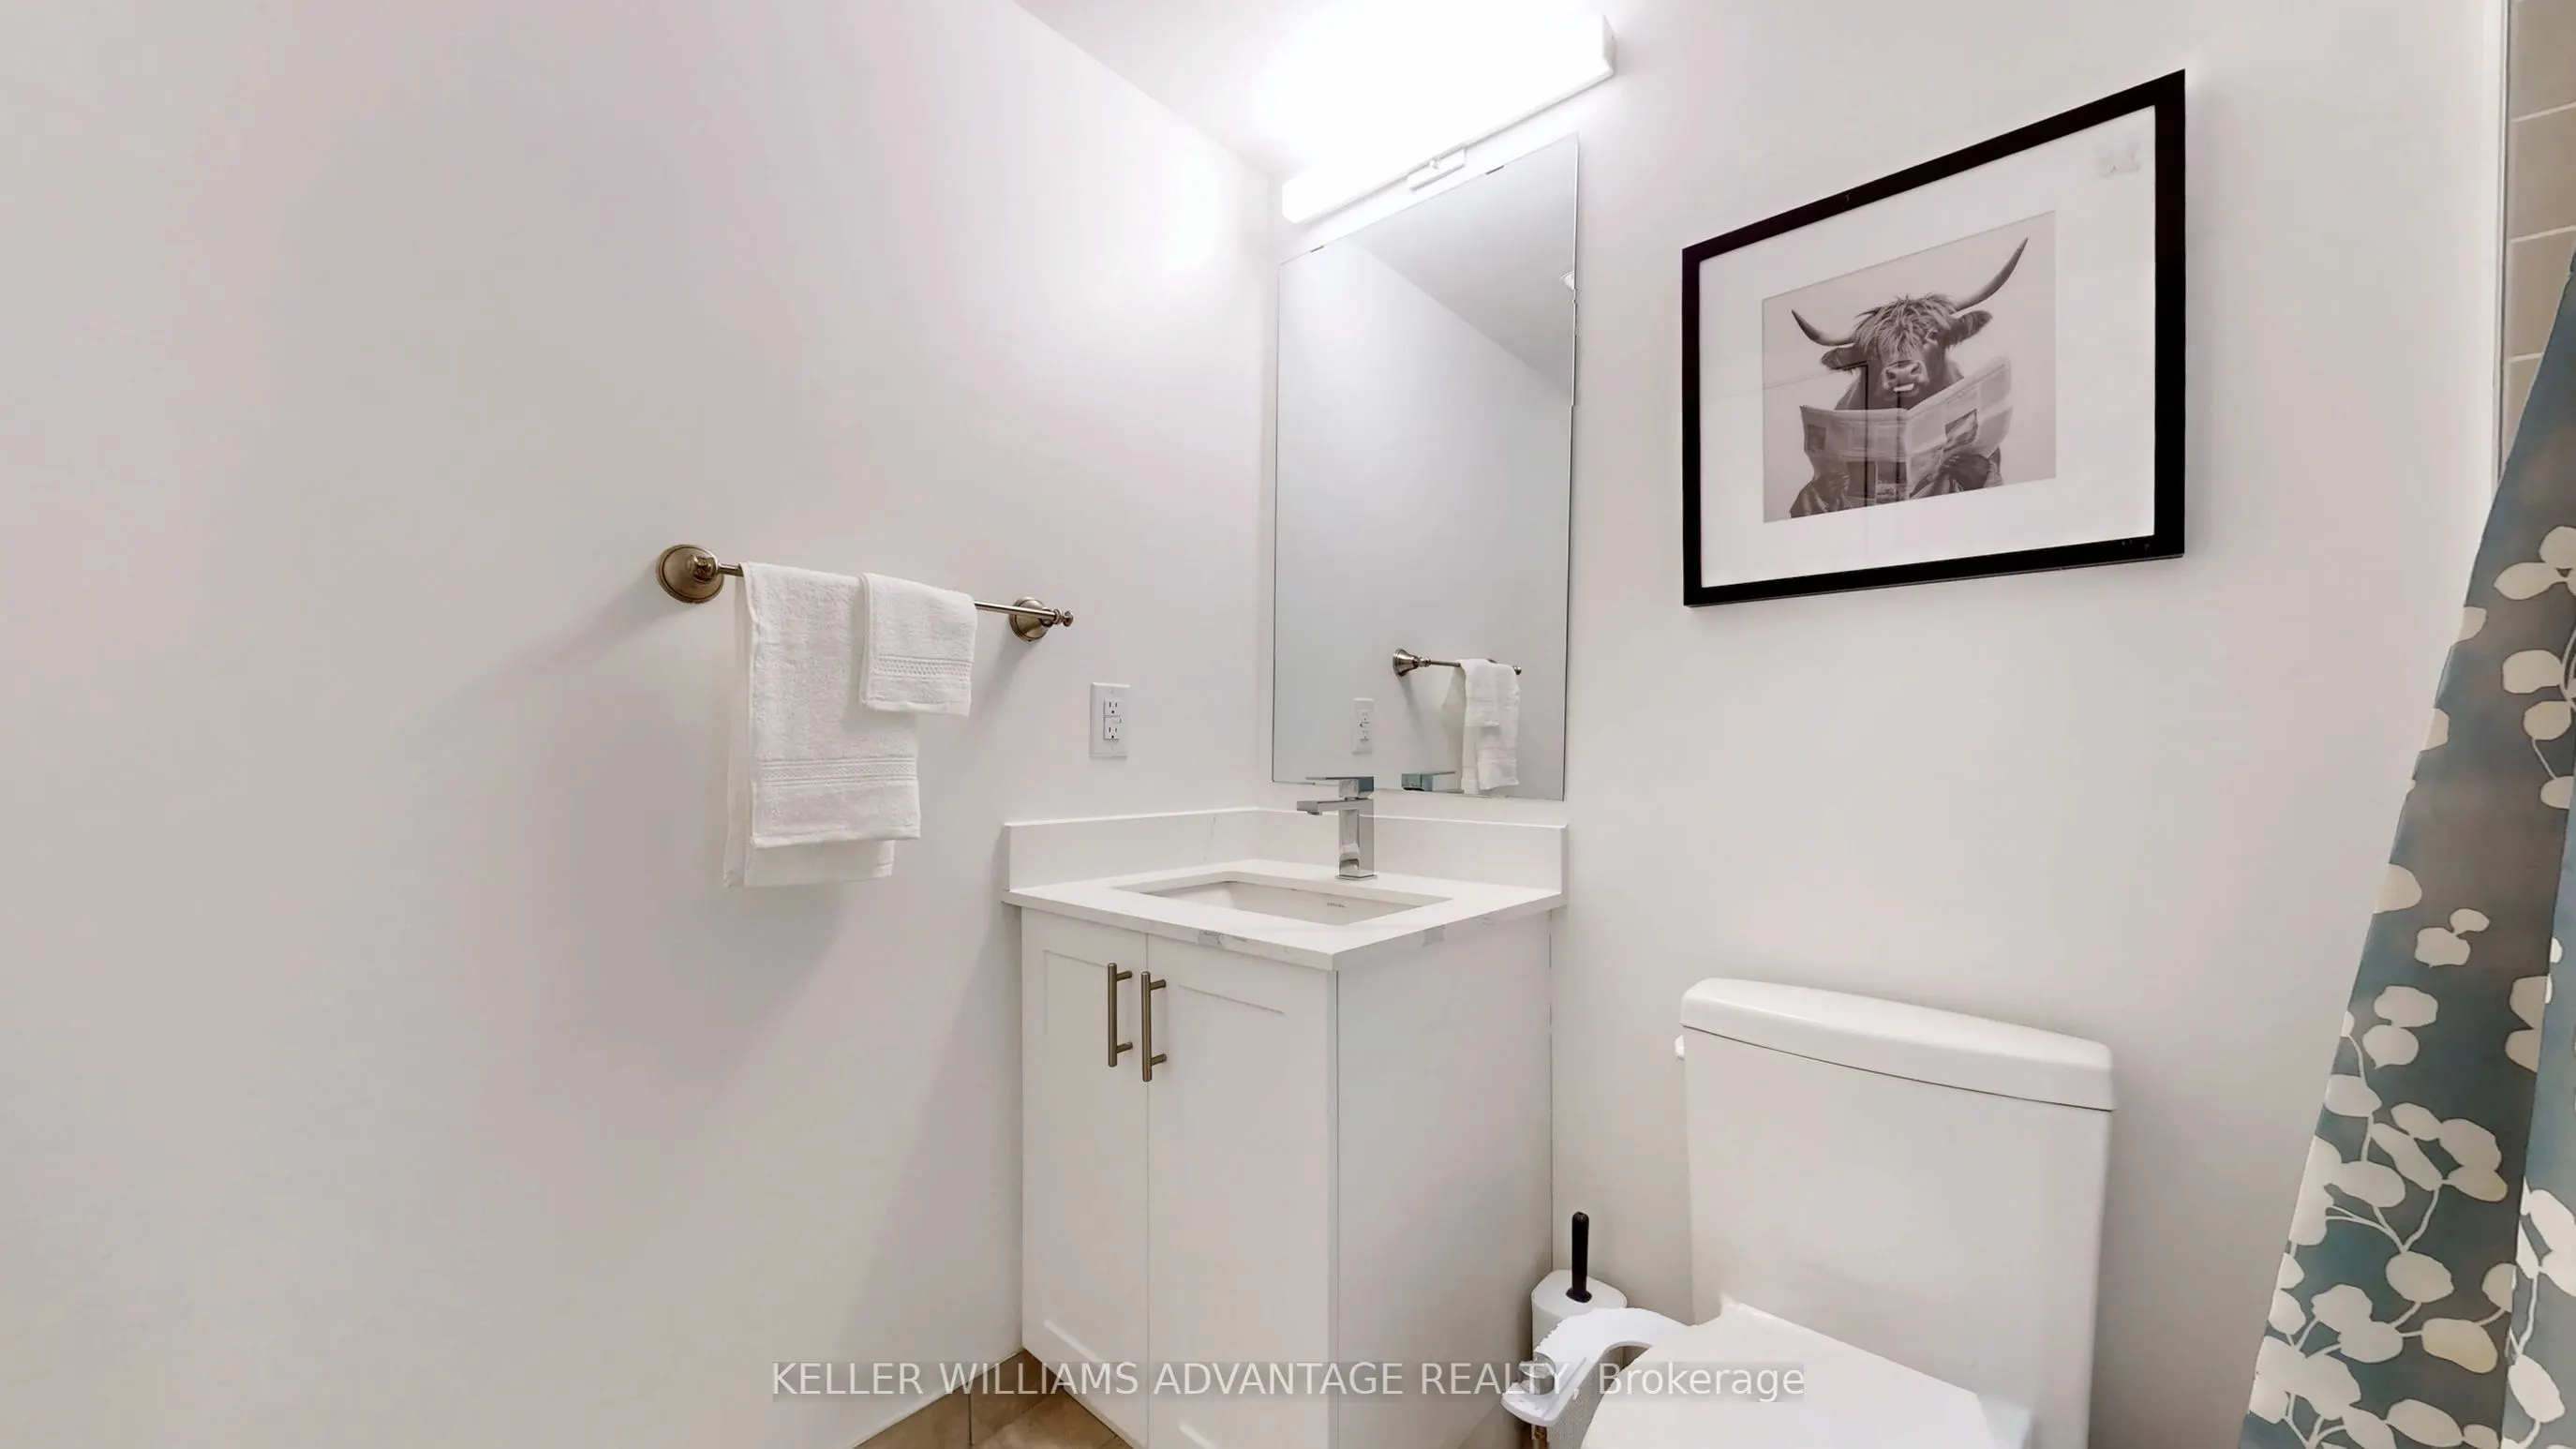
2 Pc Bath
Dimensions 6.56 x 9.84 feet
64.55 sqft
Primary Bedroom
-
Dimensions 13.12 x 9.84 feet
129.1 sqft
Similar Properties(No results)
Mortgage Calculator
Calculate your estimated monthly mortgage payment
Price
$1,250,000
$
%
%
Total cost of mortgage
$0
Monthly payment
By clicking Save, we will calculate your estimated mortgage for all properties using the saved values (down payment percentage, interest rate, and amortization).
The accuracy and applicability of this calculator are not guaranteed.