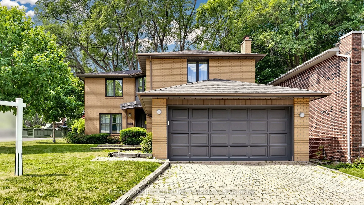
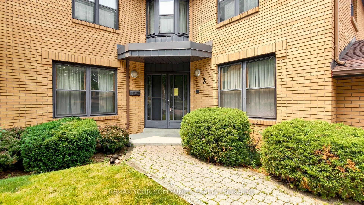
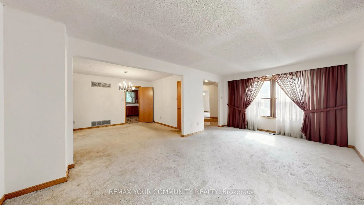
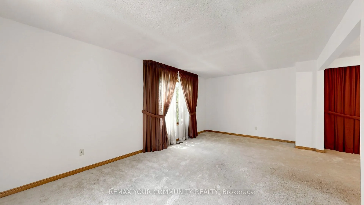
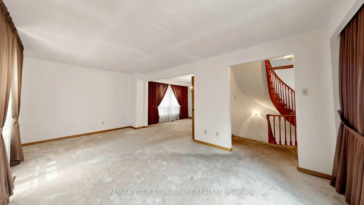
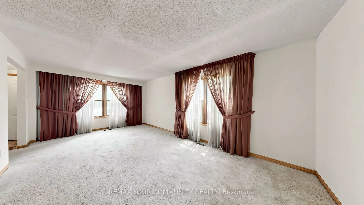
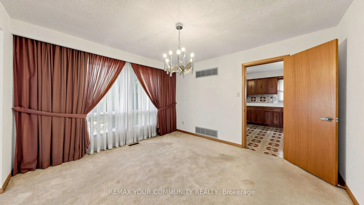
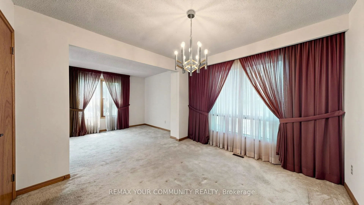
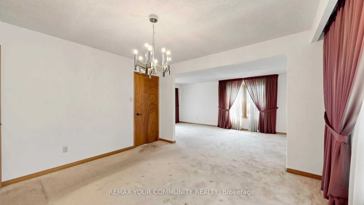
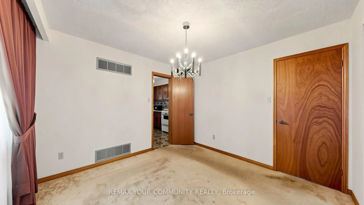
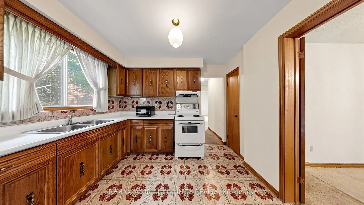
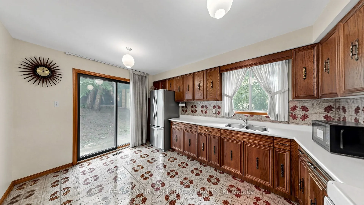
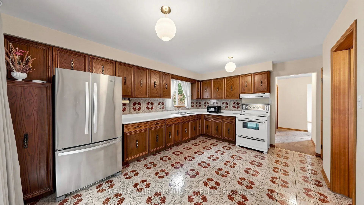
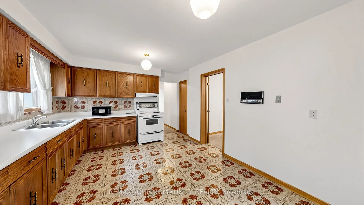
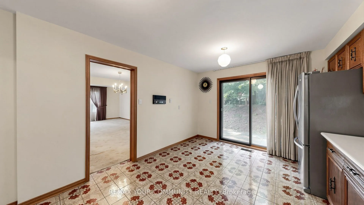
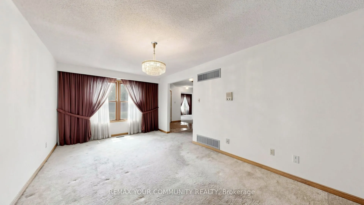
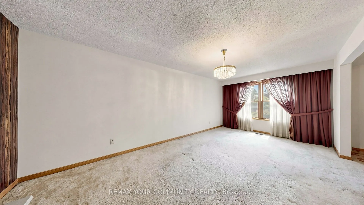
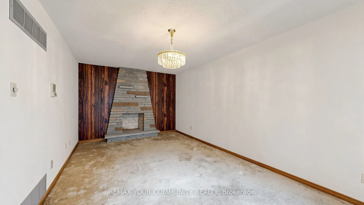
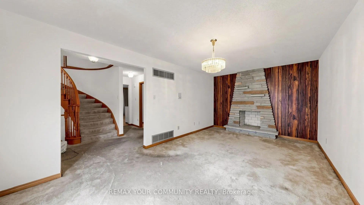
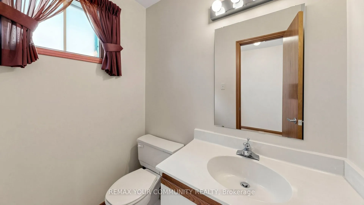
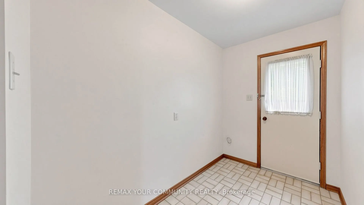
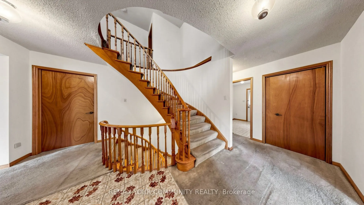
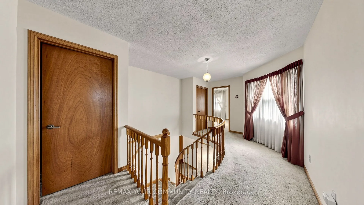
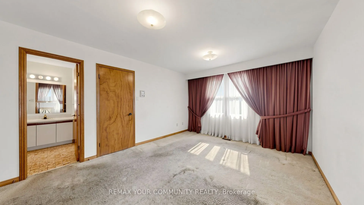
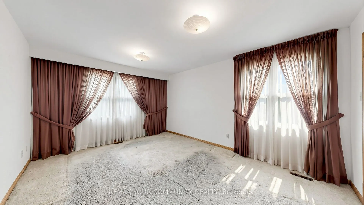
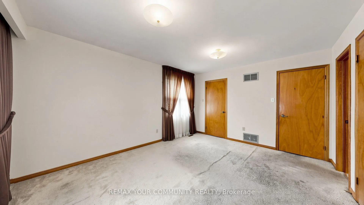
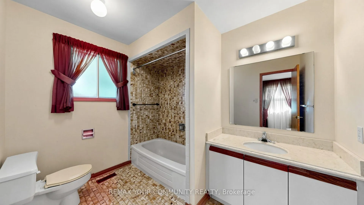
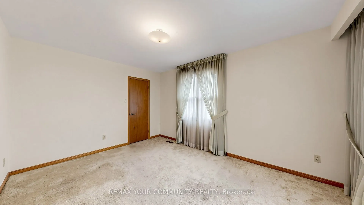
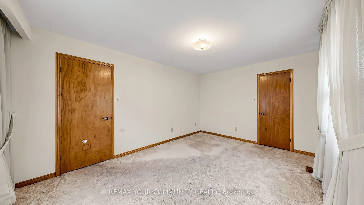
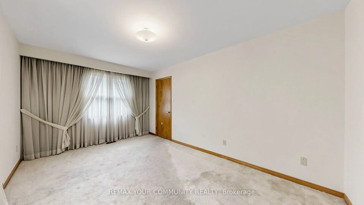
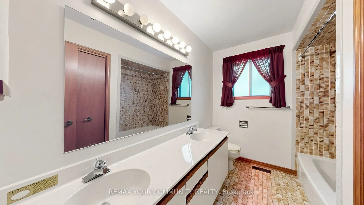
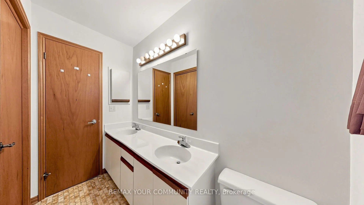
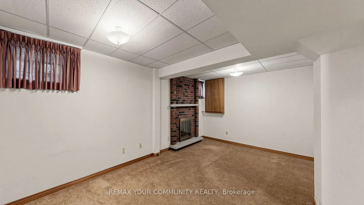
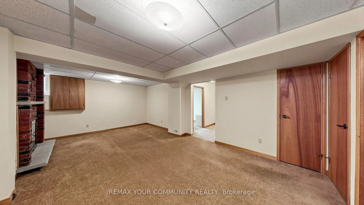
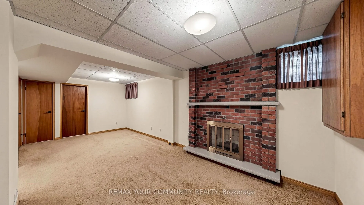
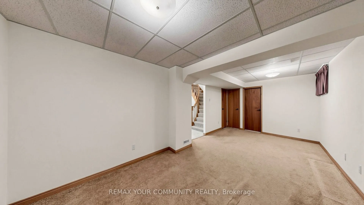
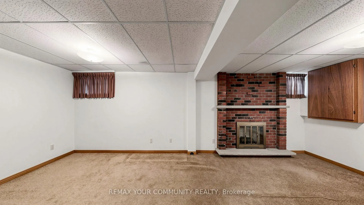
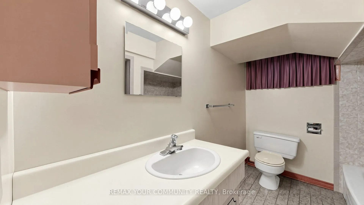
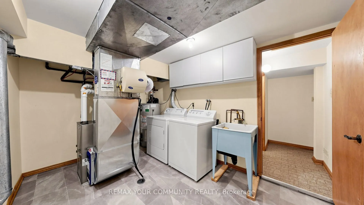
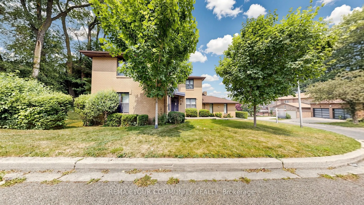
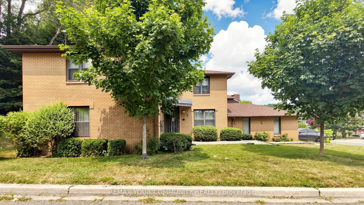
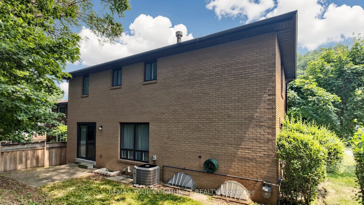
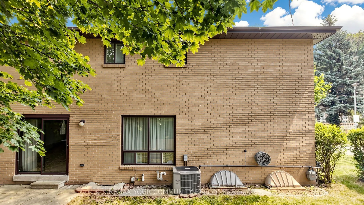
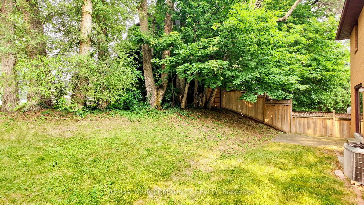
"COUNTRY IN THE CITY". First time offering! A large 4 bedroom all brick home (currently converted to 3 bedroom) having 2 primary bedrooms both with 4 pcs ensuited. Located in a much sought-after neighourhood in the heart of East York, nestled among an enclave of large executive homes in a tranquil r...avine type setting. Over 3500 square feet of finished living space. Open concept living room, dining room, and a family size eat-in kitchen with a walk-out to a naturally enclosed backyard. This home is ideal for entertaining large family gatherings with its spacious principle rooms. The finished basement offers multiple offices, home gym, and recreation room for the work from home professional. Steps from main bus routes, shops, subway, DVP, parks, and all the conveniences at your door step. A unique opportunity to renovate this into your dream home!
Full Property Details
Interior
Bedrooms
3
Bedrooms Plus
1
Total Bedrooms
4
Washrooms
4
Square Footage
2000-2500 sqft
Basement
Finished
Heating Source
Gas
Heating Fuel
Forced Air
Air Conditioning
Central Air
Family Room
Yes
Kitchens
1
Total Kitchens
1
Fireplace Features
Yes
Bedrooms
3
Bedrooms Plus
1
Total Bedrooms
4
Washrooms
4
Square Footage
2000-2500 sqft
Basement
Finished
Heating Source
Gas
Heating Fuel
Forced Air
Air Conditioning
Central Air
Family Room
Yes
Kitchens
1
Total Kitchens
1
Fireplace Features
Yes
Exterior
Depth
101.21
Front
53.63
Driveway
Private Double
Lot Size
54 x 101.21 ft
Pool
None
Parking Spaces
2
Total Parking Spaces
4.00
Parking Description
Attached
Garage Spaces
2
Depth
101.21
Front
53.63
Driveway
Private Double
Lot Size
54 x 101.21 ft
Pool
None
Parking Spaces
2
Total Parking Spaces
4.00
Parking Description
Attached
Garage Spaces
2
Building Description
Style
2-Storey
Home Type
House
Subtype
Detached
Property Orientation
West
Exterior Finish
Brick
Sewers
Sewers
Water Supply
Municipal
Possession Date
No Data
Style
2-Storey
Home Type
House
Subtype
Detached
Property Orientation
West
Exterior Finish
Brick
Sewers
Sewers
Water Supply
Municipal
Possession Date
No Data
Community
Community
East York
Community
East York
Taxes & Fees
Taxes
$9,959.70 /yr
Tax Year
2026
Occupancy
Owner
Taxes
$9,959.70 /yr
Tax Year
2026
Occupancy
Owner
Room Types
Bedroom
Broadloom
Dimensions 10.24 x 8.5 feet
87.04 sqft
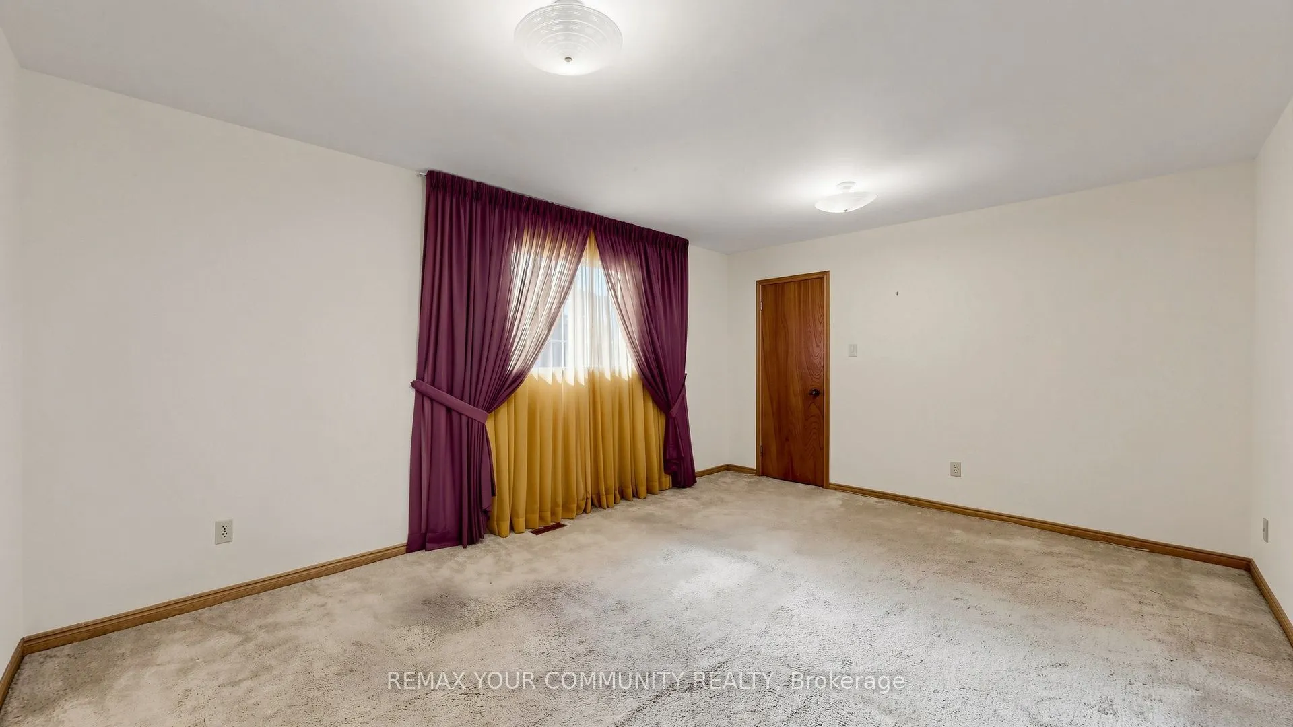
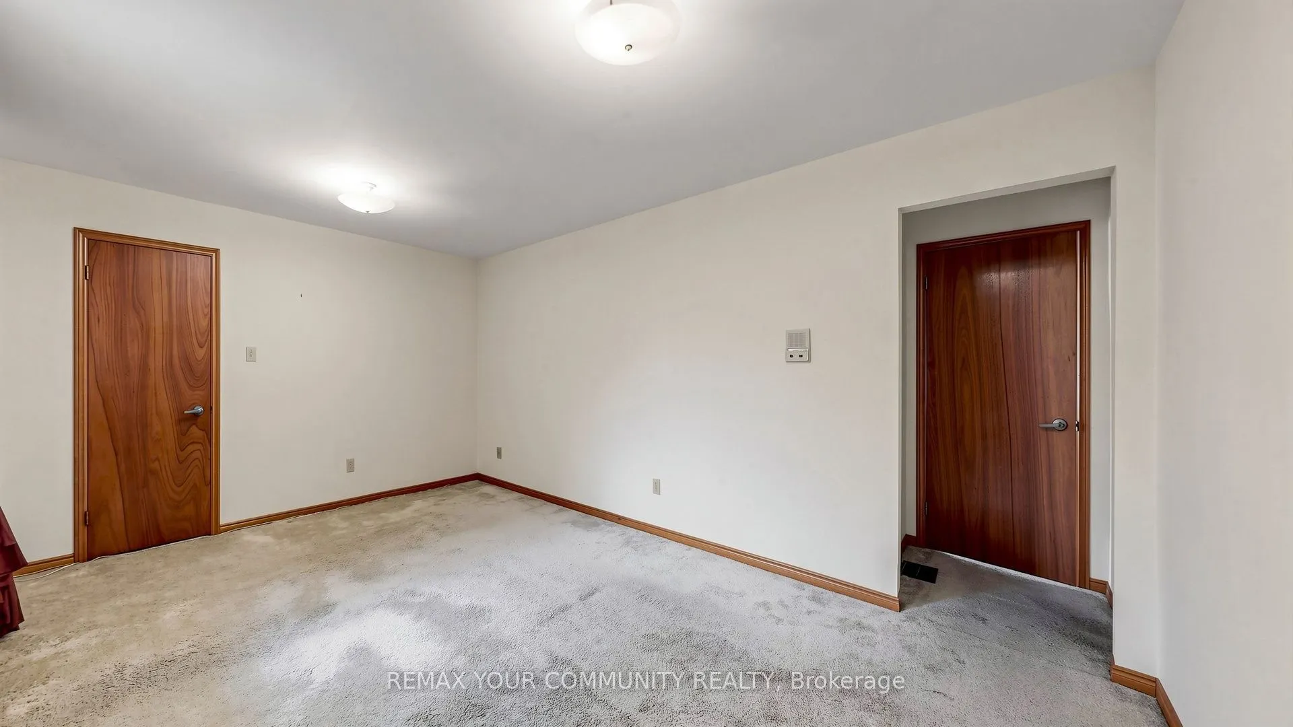
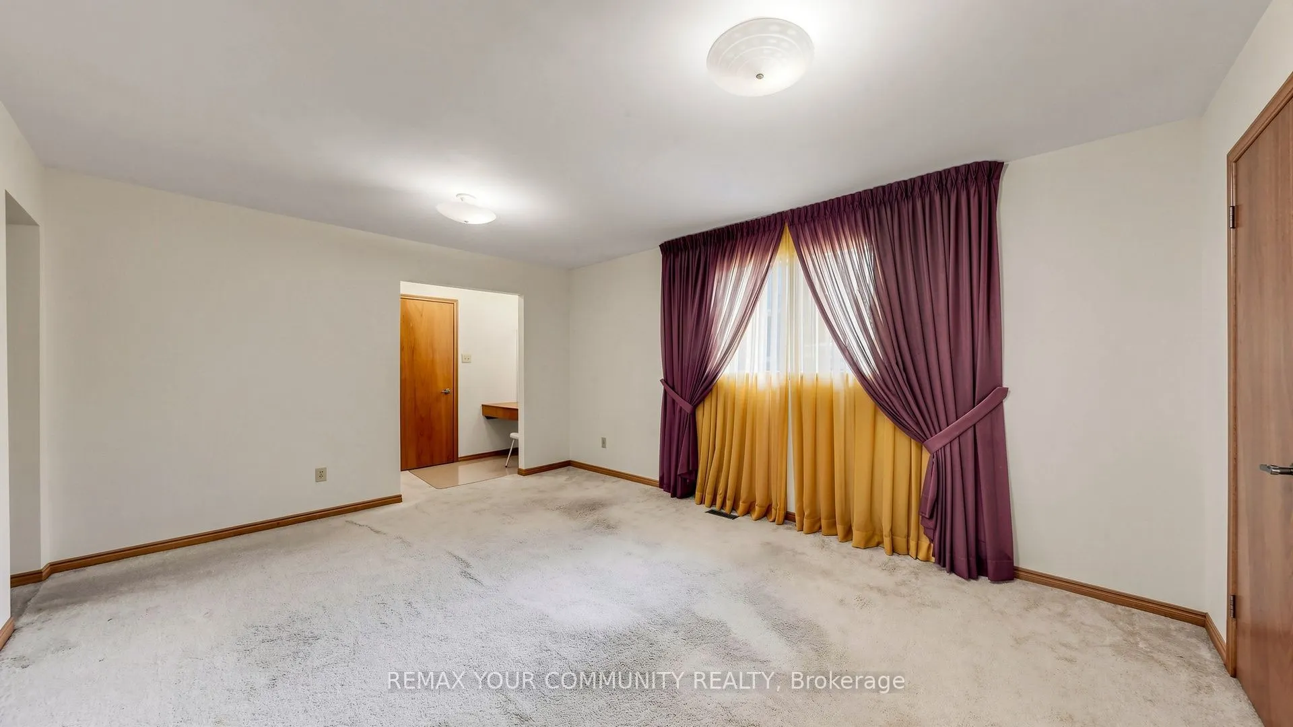
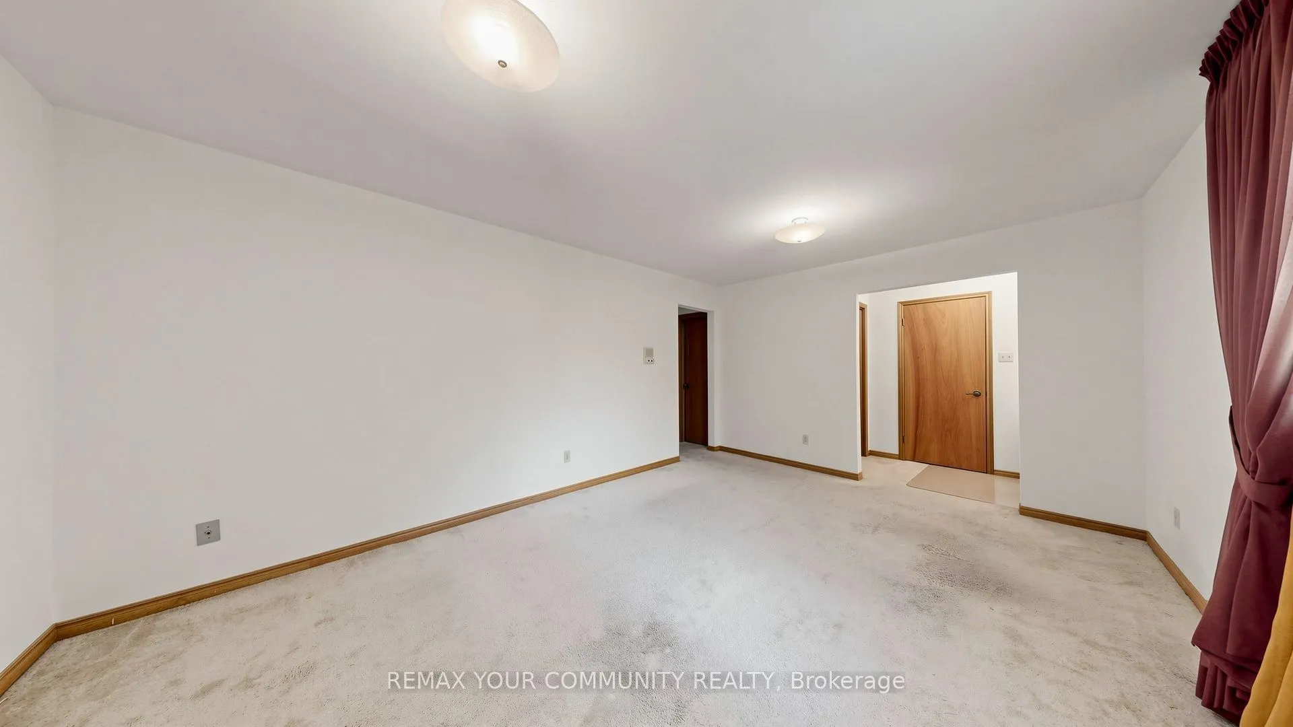
Bedroom
Broadloom, 4 Pc Ensuite, Walk-In Closet(s)
Dimensions 15.49 x 11.84 feet
183.4 sqft
Bedroom
Broadloom, Walk-In Closet(s)
Dimensions 15.68 x 10.7 feet
167.78 sqft
Dining Room
L-Shaped Room, Broadloom
Dimensions 12.86 x 11.94 feet
153.55 sqft
Exercise Room
Broadloom
Dimensions 20.31 x 11.32 feet
229.91 sqft
Family Room
Fireplace, Broadloom
Dimensions 20.01 x 10.86 feet
217.31 sqft
Kitchen
Eat-in Kitchen, W/O To Yard, Ceramic Floor
Dimensions 16.01 x 11.52 feet
184.44 sqft
Living Room
Open Concept, Broadloom
Dimensions 20.8 x 11.84 feet
246.27 sqft
Office
Broadloom
Dimensions 10.99 x 7.32 feet
80.45 sqft
Primary Bedroom
5 Pc Ensuite, Broadloom, His and Hers Closets
Dimensions 16.93 x 11.84 feet
200.45 sqft
Recreation
Broadloom, Fireplace
Dimensions 23.98 x 11.71 feet
280.81 sqft
Similar Properties(No results)
Mortgage Calculator
Calculate your estimated monthly mortgage payment
Price
$1,800,000
$
%
%
Total cost of mortgage
$0
Monthly payment
By clicking Save, we will calculate your estimated mortgage for all properties using the saved values (down payment percentage, interest rate, and amortization).
The accuracy and applicability of this calculator are not guaranteed.