18
$2,700 Rent
Listed 20 hours ago
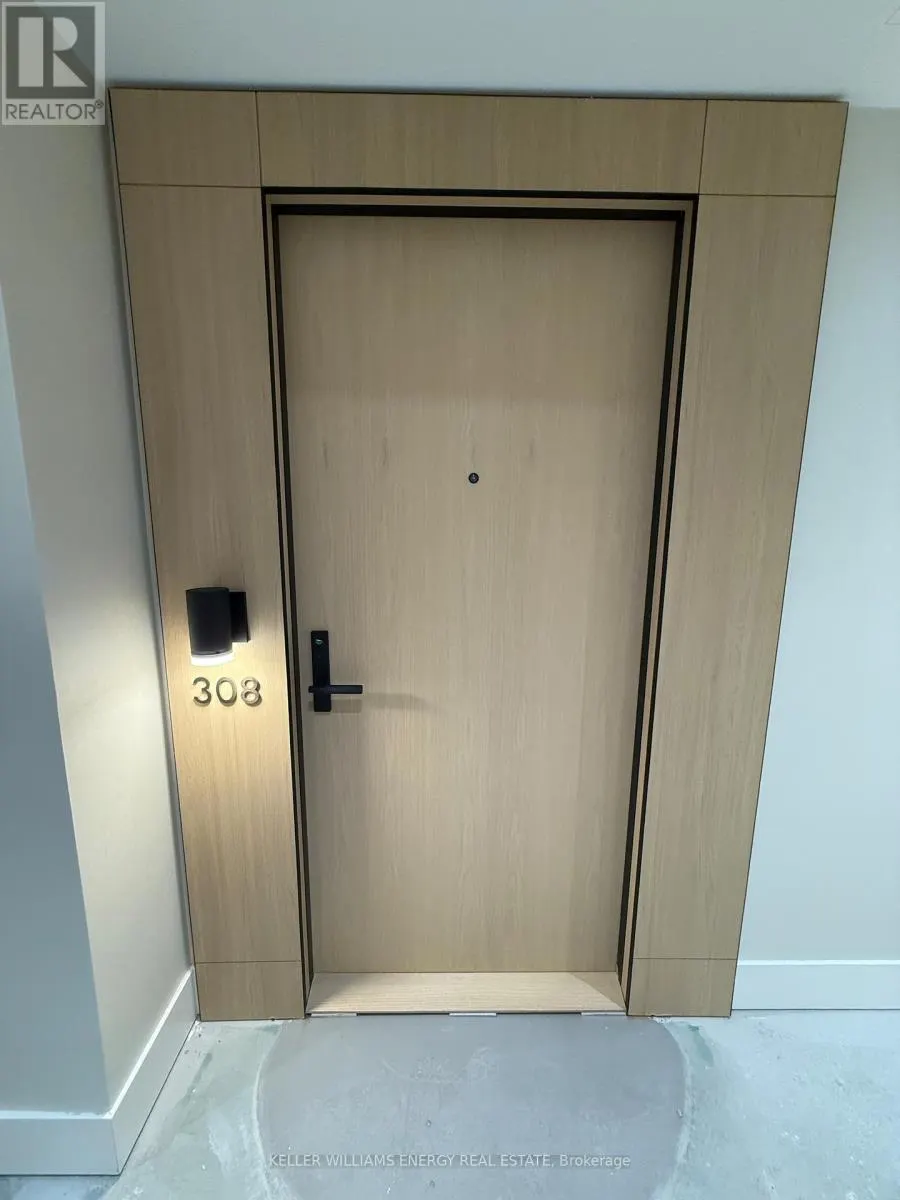
308 - 505 GLENCAIRN AVENUE #308
· 1+1
· 2.0
· 1
· 700 - 799
Key Facts
Key facts for 308 - 505 GLENCAIRN AVENUE #308
Property Type
Condo
Parking
Garage: Yes, 1 parking
MLS #
C14158280
Size
700 - 799 sqft
Basement
None
Listed on
-
Lot size
-
Tax
-
Days on Market
-
Year Built
-
Maintenance Fee
-

Description
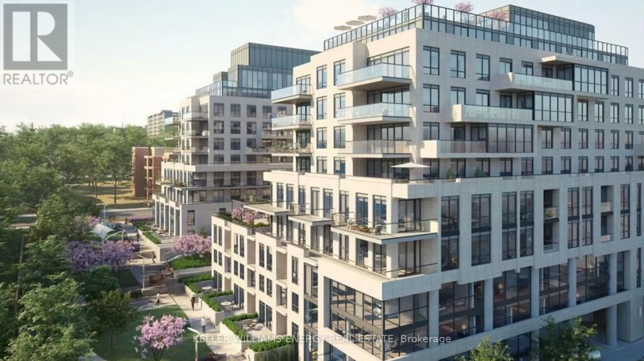
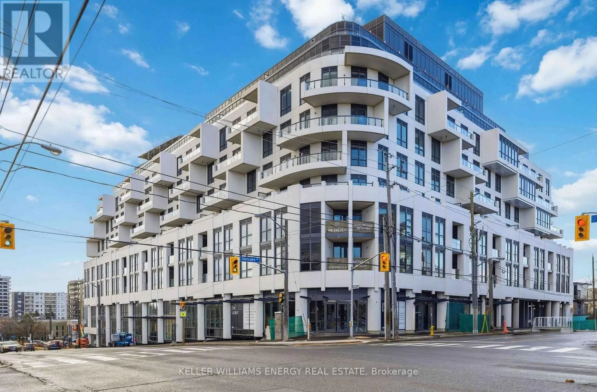
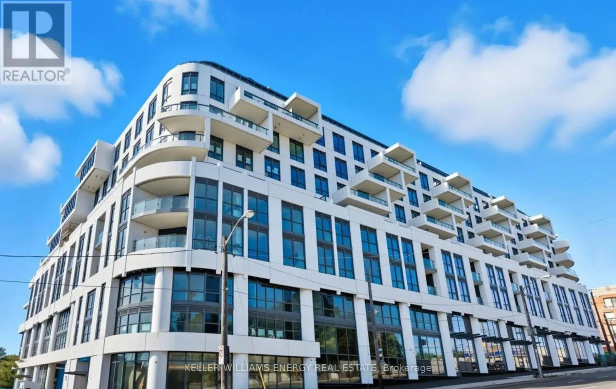
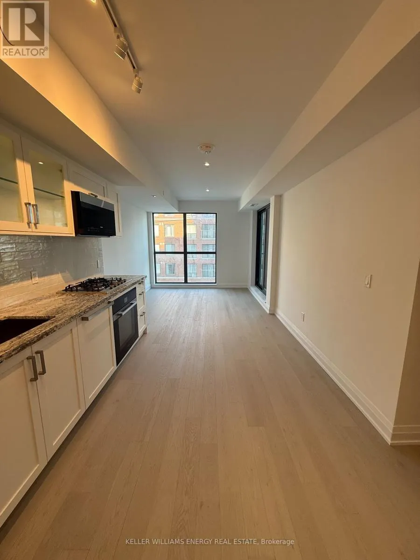
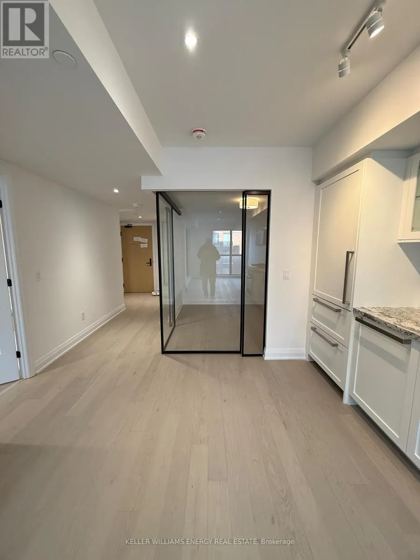
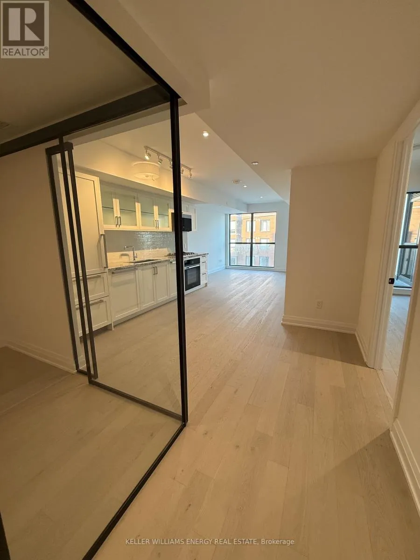
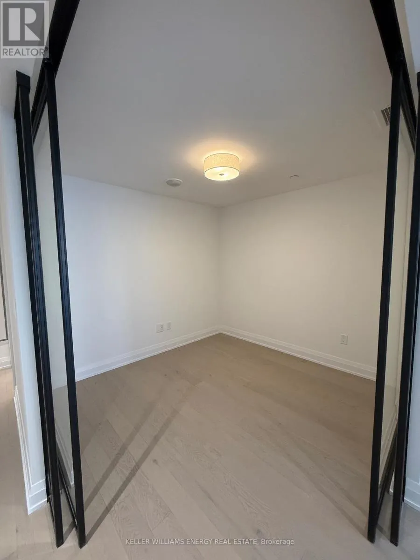
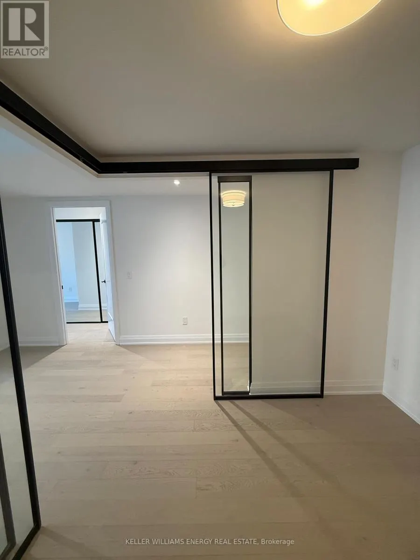
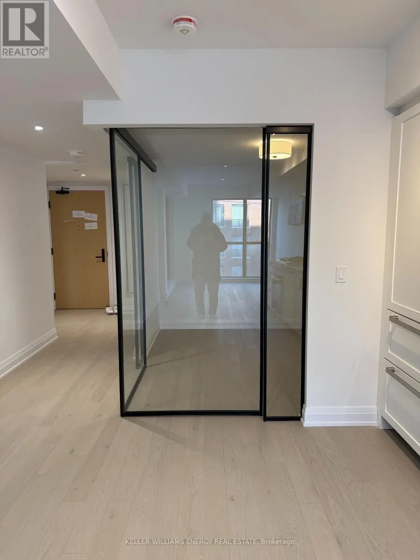
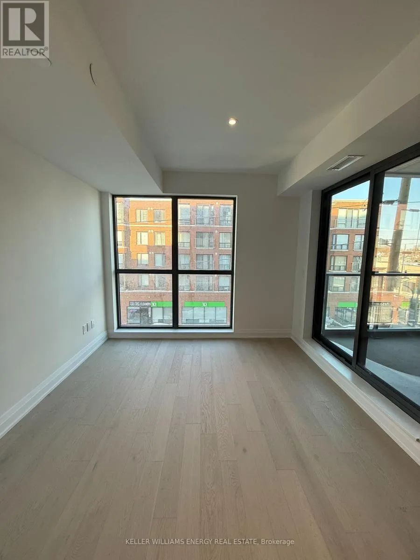
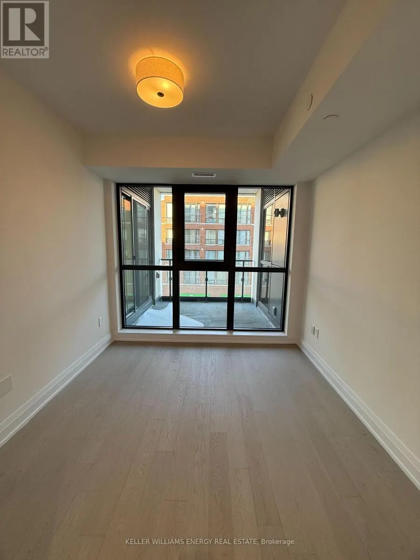
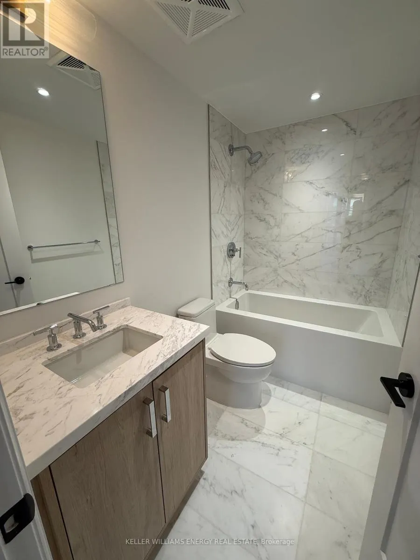
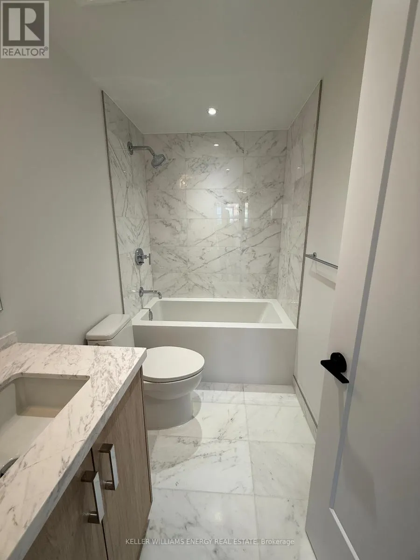
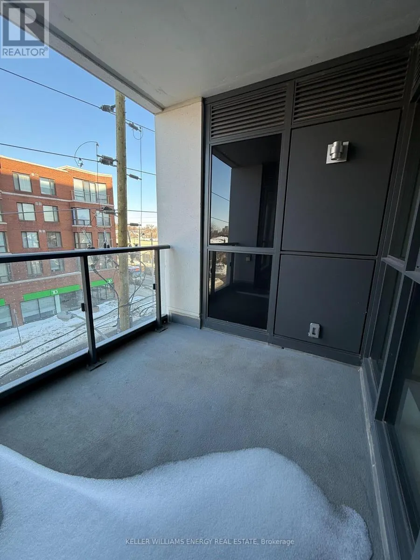
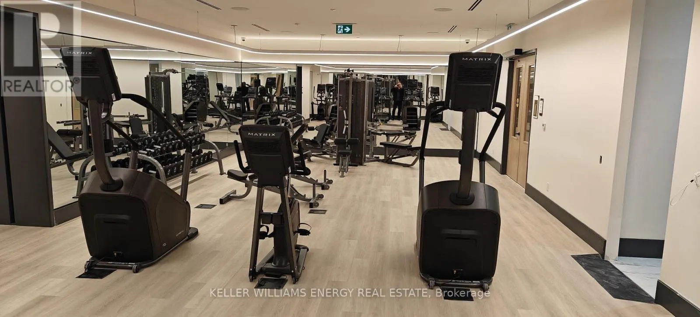
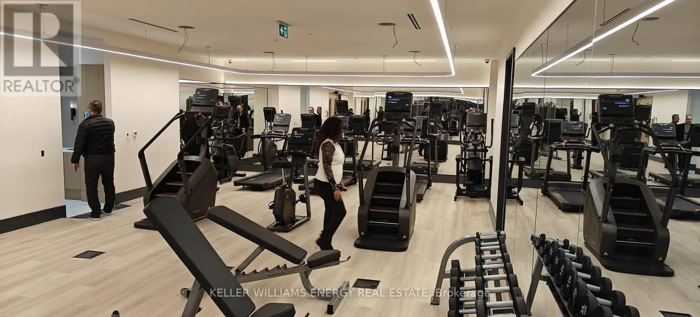
Located within the prestigious Glenhill Condominiums, this refined residence offers a thoughtfully designed one-bedroom layout with a versatile open-concept flex space-ideal for a home office or second sleeping area. Designed for tenants seeking sophisticated city living, the suite delivers both sty...le and functionality. The residence features two beautifully finished four-piece bathrooms. The sleek, modern kitchen is equipped with a full Miele appliance package, including a gas range, integrated refrigerator, two dishwashers, granite countertops, and a classic subway-style backsplash. Wide-plank white oak engineered hardwood flows throughout the living spaces, creating a warm and cohesive interior. The primary bedroom features a double closet, and the suite includes a private patio with a dedicated gas line for barbecuing. Glenhill Condominiums offers an elevated, full-service rental lifestyle defined by timeless design and exceptional amenities. Residents are welcomed by two elegant concierge lobbies and enjoy access to beautifully appointed lounges and meeting spaces, a state-of-the-art fitness centre, yoga and wellness studio, sauna and steam rooms, private treatment rooms, and resort-style leisure spaces. Amenities include an indoor pool, hot tub, poolside cabanas, outdoor terraces with BBQs and gazebos, and a stunning rooftop oasis with an outdoor pool, sundeck, and lounge areas.Ideally situated in a well-established neighbourhood, the building is steps from Viewmount Park and Glencairn subway station, with quick access to Yorkdale Mall, Highway 401, and Allen Road. Surrounded by shops, restaurants, cafes, schools, and everyday essentials, this residence offers a rare combination of luxury, convenience, and comfort for modern renters. (id:10452)
Room Types
Den
-
Dimensions 2.7 m x 2.83 m
82.25 sqft
Foyer
-
Dimensions 1.82 m x 1.79 m
35.07 sqft
Kitchen
-
Dimensions 2.08 m x 4.24 m
94.93 sqft
Similar Properties (No results)
Listing courtesy of: Keller Williams Energy Real Estate
This REALTOR.ca listing content is owned and licensed by REALTOR® members of The Canadian Real Estate Association.